Leave a Message

By providing your contact information to Tom Dunn, your personal information will be processed in accordance with Tom Dunn's Privacy Policy. By checking the box(es) below, you consent to receive communications regarding your real estate inquiries and related marketing and promotional updates in the manner selected by you. For SMS text messages, message frequency varies. Message and data rates may apply. You may opt out of receiving further communications from Tom Dunn at any time. To opt out of receiving SMS text messages, reply STOP to unsubscribe.

Thank you for your message. We will be in touch with you shortly.

204 Goldfinch 1B
204 Goldfinch 1B
204 Goldfinch 1B
204 Goldfinch 1B
204 Goldfinch 1B
204 Goldfinch 1B
204 Goldfinch 1B
204 Goldfinch 1B
204 Goldfinch 1B
204 Goldfinch 1B
204 Goldfinch 1B
204 Goldfinch 1B
204 Goldfinch 1B
204 Goldfinch 1B
204 Goldfinch 1B
204 Goldfinch 1B
204 Goldfinch 1B
204 Goldfinch 1B
204 Goldfinch 1B
204 Goldfinch 1B
204 Goldfinch 1B
204 Goldfinch 1B
204 Goldfinch 1B
204 Goldfinch 1B
204 Goldfinch 1B
204 Goldfinch 1B
204 Goldfinch 1B
204 Goldfinch 1B
204 Goldfinch 1B
204 Goldfinch 1B
204 Goldfinch 1B
204 Goldfinch 1B
204 Goldfinch 1B
204 Goldfinch 1B
204 Goldfinch 1B
VIEW PHOTOS
$2,995,000

204 Goldfinch 1B

3 Beds 5 Baths 2,818 Sq.Ft. 3,223 Sq.Ft.

Open House

7/11/2026 1:00PM - 5:00PM MDT

Description

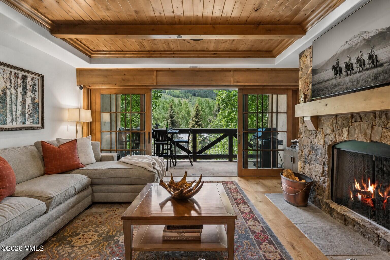
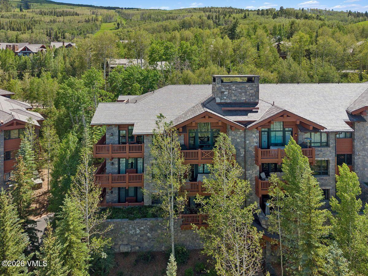
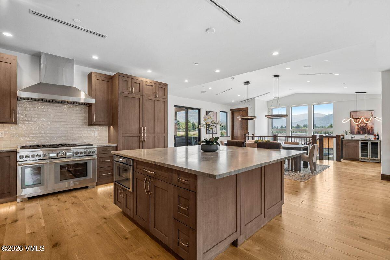
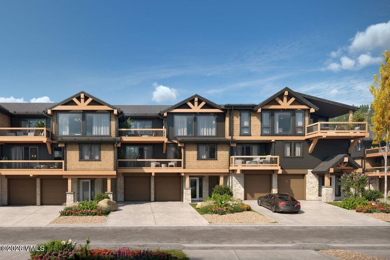
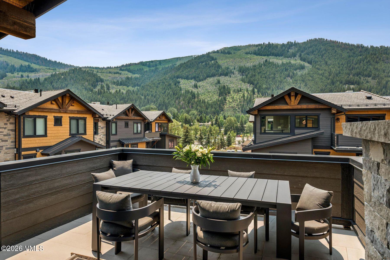
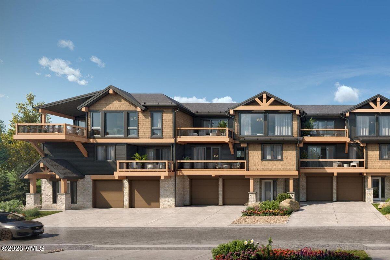
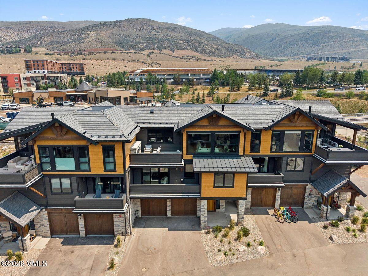
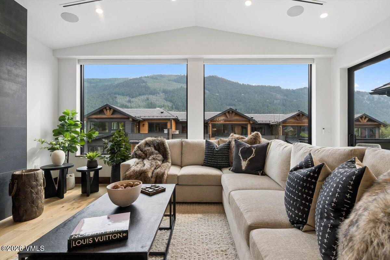
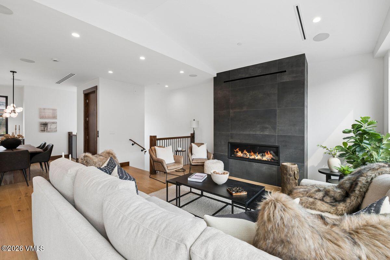
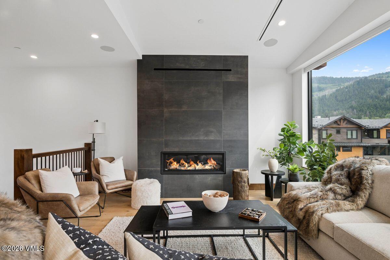
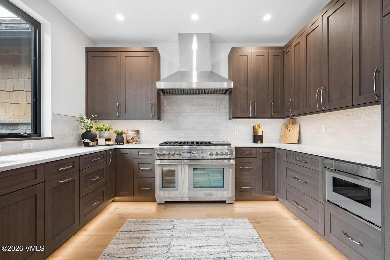
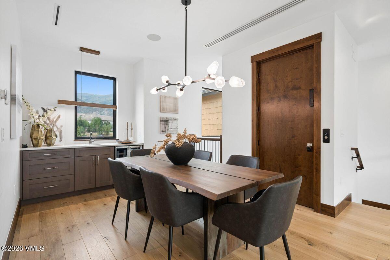
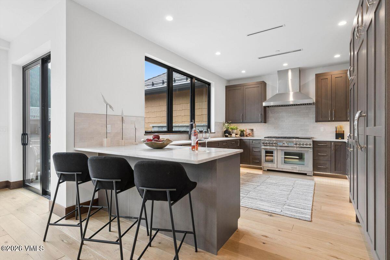
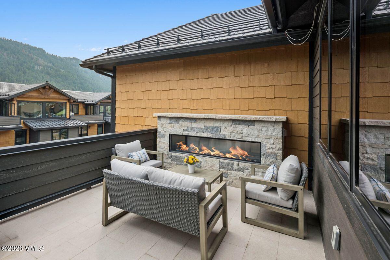
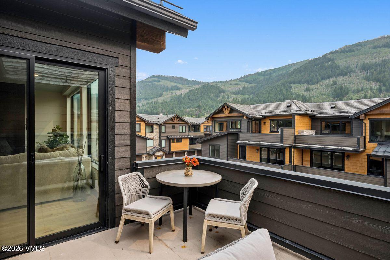
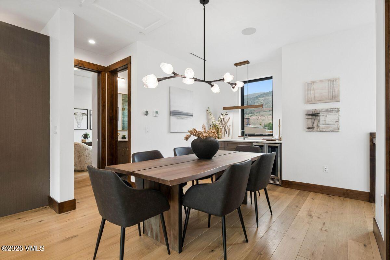
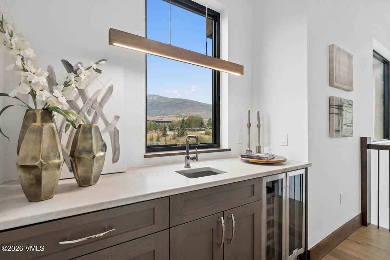
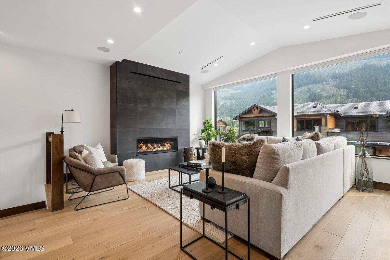
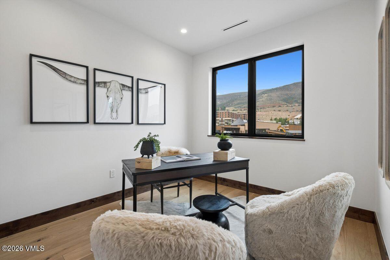
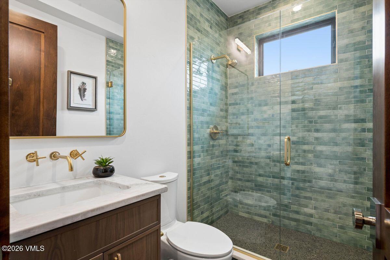
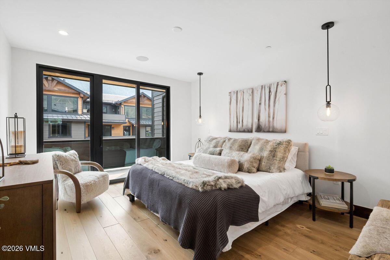
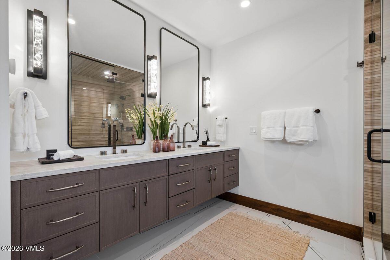
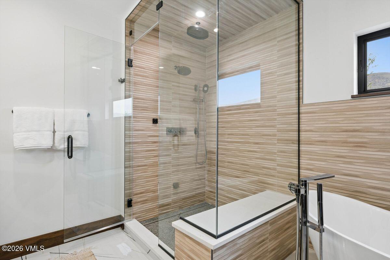
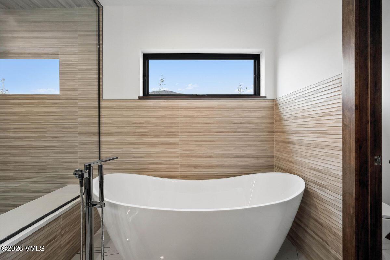
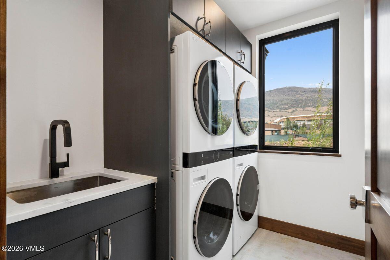
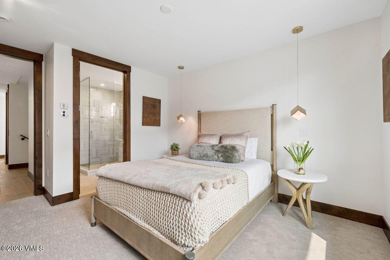
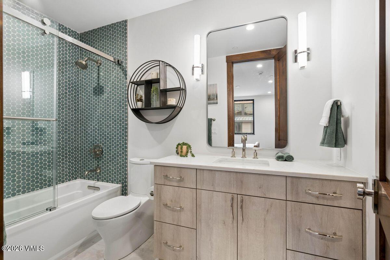
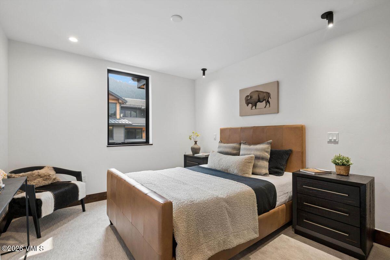
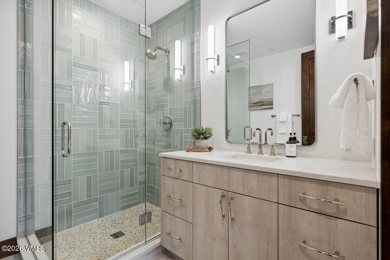
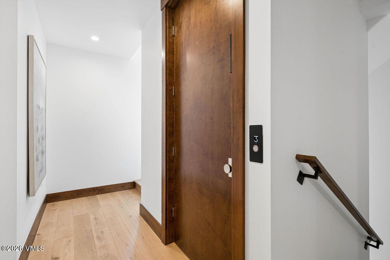
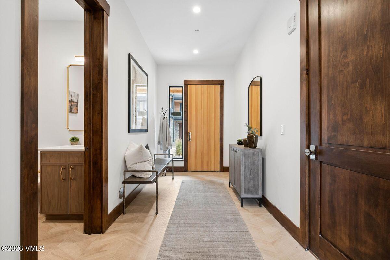
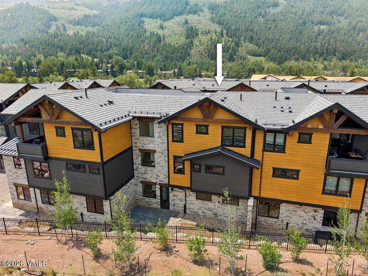
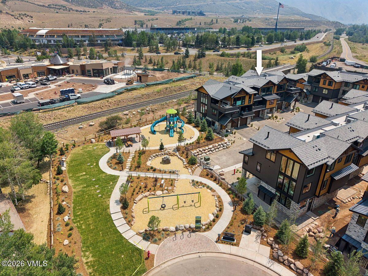
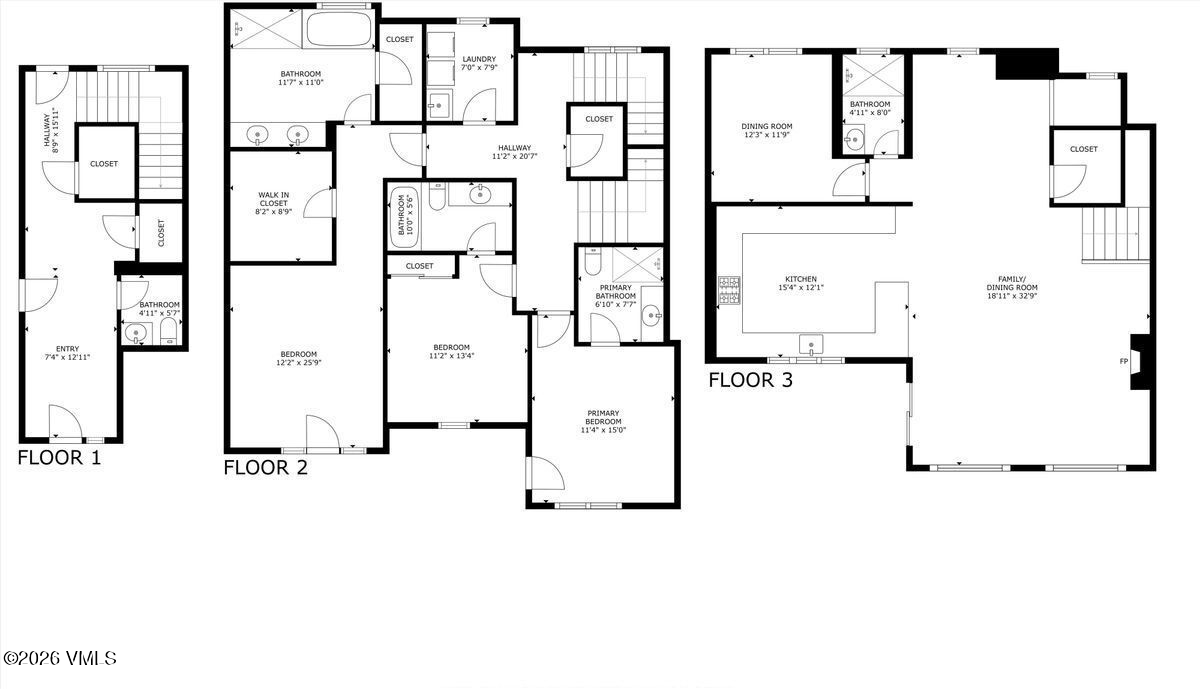
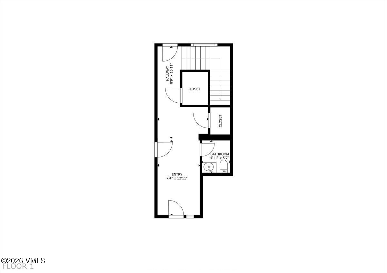
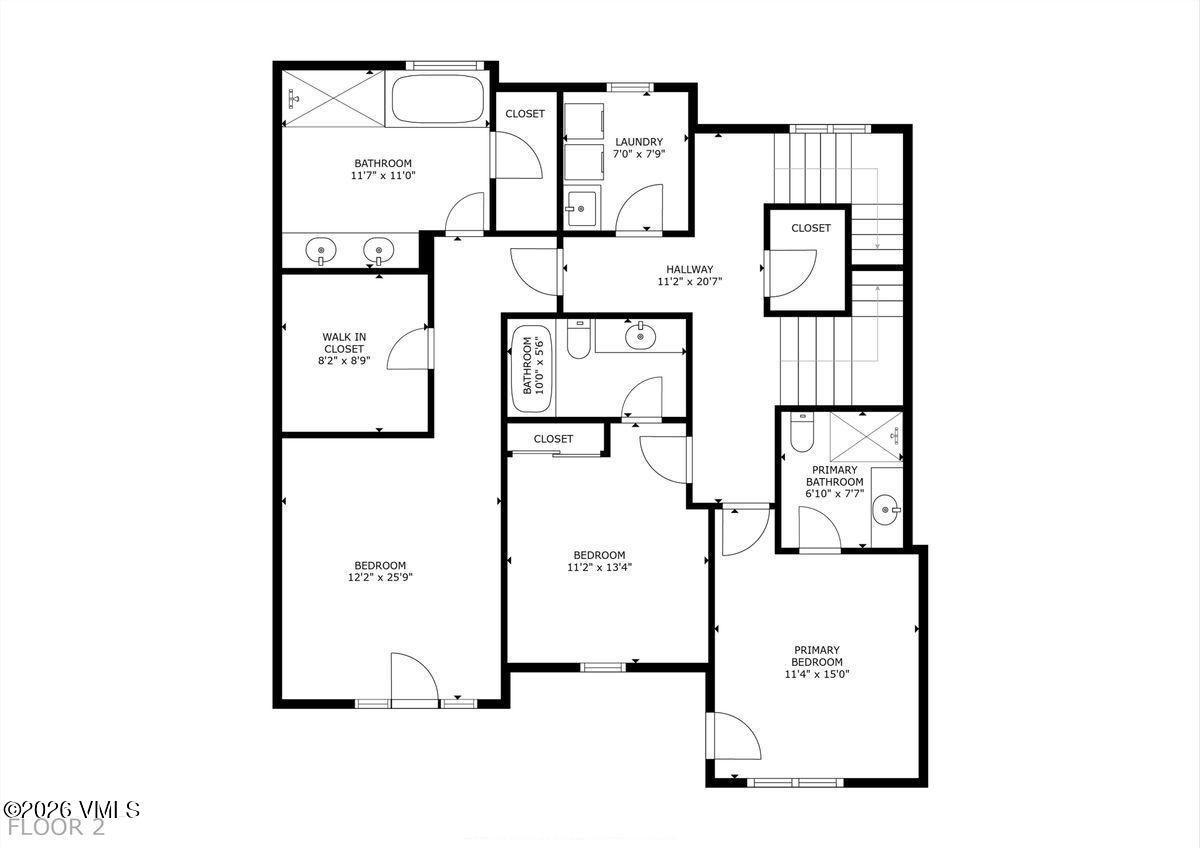
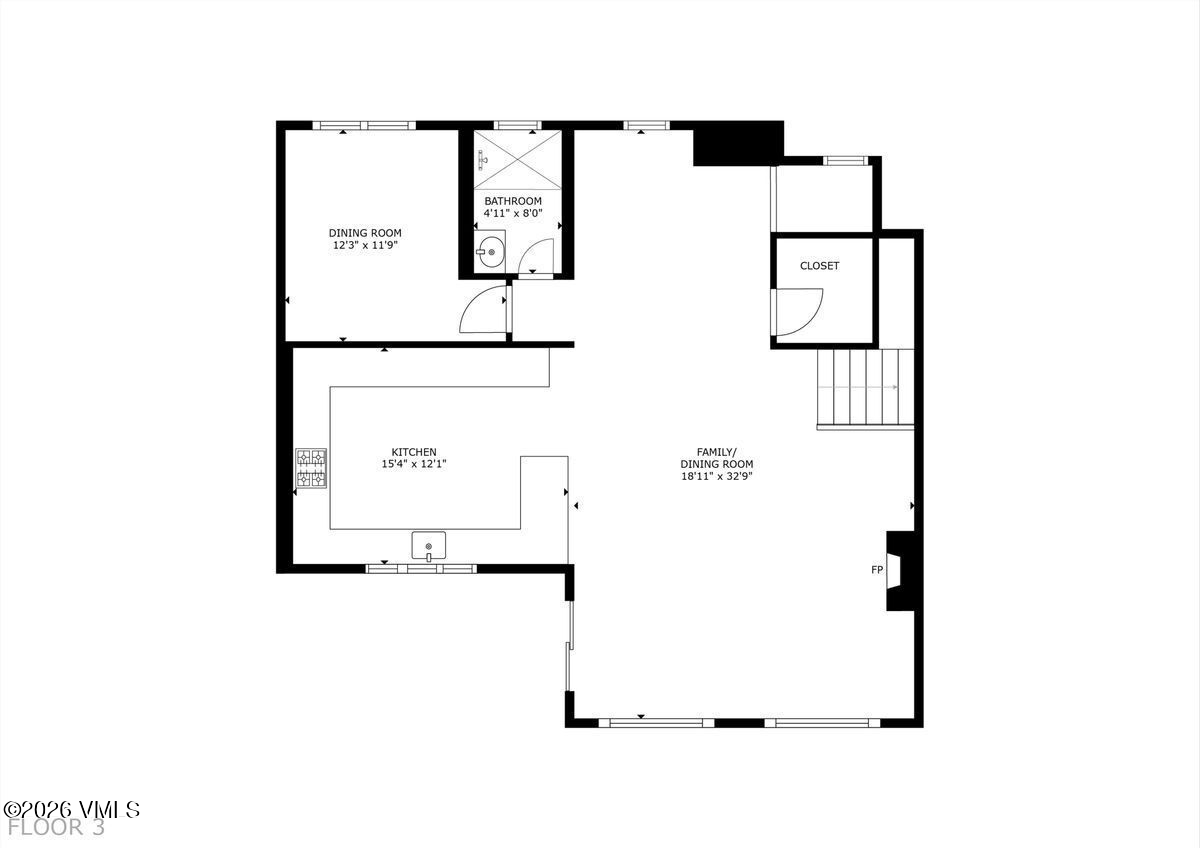
Contemporary architecture meets effortless mountain living at The Kestrel, an exclusive collection of luxury townhome residences distinguished by timeless design, exceptional craftsmanship, and enduring quality. Thoughtfully designed to embrace the surrounding alpine landscape, this three-bedroom plus den residence offers beautifully proportioned living spaces, refined finishes, and a seamless connection between indoor comfort and outdoor living. Spanning three levels, the home features 9'6" ceilings on the main living level, expansive windows, and an open-concept floor plan that flows effortlessly between the great room, dining area, and chef's kitchen. Premium Thermador appliances, custom cabinetry, a generous center island, and wide-plank white oak flooring create a sophisticated yet inviting setting for everyday living and entertaining. The private primary suite offers a covered terrace, a spa-inspired bath, and a walk-in closet, while two additional ensuite bedrooms provide exceptional comfort and privacy for family and guests. A versatile den with an adjacent full bath offers flexible space for a home office, media room, or overflow accommodations. Additional conveniences include a private elevator, radiant in-floor heat, zoned air conditioning, a spacious mudroom, and a dedicated laundry room with dual washer/dryer towers. Outdoor living is enhanced by multiple covered decks and a walk-out patio pre-plumbed for a hot tub. The oversized heated two-car garage offers approximately 700 square feet, 10-foot ceilings, 8'6" garage doors, EV charging readiness, and generous storage for mountain gear. Ideally located between Beaver Creek and Vail, The Kestrel offers effortless access to world-class skiing, championship golf, Gold Medal fly fishing, hiking, mountain biking, dining, and the year-round recreation that defines the Vail Valley lifestyle.

Share Property

Location

204 Goldfinch 1B, Avon, CO 81620

Status

For Sale
Tom Dunn

Tom Dunn

TITLE

Lead Real Estate Advisor

Property Amenities

Interior
Laundry room See Remarks
Fireplace Gas
Appliances Washer/Dryer Stacked, Dishwasher, Disposal, Microwave, Range, Range Hood, Refrigerator, Wine Cooler
Flooring Carpet, Tile, Wood
Total Bedrooms: 3
Half Bathrooms: 1
Three-Quarter Bathrooms: 2
Full Bathrooms: 2
Other Interior Features Elevator, Fireplace - Gas, Patio, Balcony, Steam Shower
Area & Lot
Open house

7/11/2026 1:00PM - 5:00PM MDT

Total area 2,818 Sq.Ft.
Lot Area 3,223 Sq.Ft.
Living area 2,818 Sq.Ft.
MLS® ID 1014678
Year Built 2024
Type Townhouse
Status For Sale
Exterior
Stories 3
Air conditioning Zoned
Heat type Natural Gas, Radiant
Water Source Public
Garage Space 2.0
Sewer See Remarks
Parking Surface
Lot Features Near Public Transit
Roof Synthetic
Utilities Internet Available, Trash Service, Cable Available, Electricity Available, Natural Gas Available, Phone Available, Sewer Available, Sewer Connected, Snow Removal, Water Available
Finance
Sales Price $2,995,000
HOA Fees $896 monthly
Real Estate Tax $10,848 yearly

360 Virtual Tour

Take a tour of this property
image

Schedule a Showing

We would love to show you this beautiful property. Please select your preferred date and time below. An agent will be in touch shortly to confirm your appointment.

Schedule a Showing

We would love to show you this beautiful property. Please select your preferred date and time below. An agent will be in touch shortly to confirm your appointment.

Thank you for your interest in 204 Goldfinch 1B, Avon, CO 81620. We are reviewing your request and will be in touch shortly!

Featured Properties

.

Exclusive Property Offerings

Mortgage Calculator

Estimate your monthly mortgage payment, including the principal and interest, property taxes, and HOA. Adjust the values to generate a more accurate rate.

All estimates are provided for informational purposes only. Actual amounts may vary.
$0,000 Your Payment 20 15 65
$0,000 Your Payment

Avon and Wildridge

Avon, with just over 6,000 full-time residents, is best known as a gateway to the world-class Beaver Creek Resort.

Work With Us

Setting the highest standard for client satisfaction, Tom and his team not only helps their buyers and sellers achieve their real estate goals but provide them with a rewarding and enjoyable experience that turns many first-time connections into lifelong relationships.