Leave a Message

By providing your contact information to Tom Dunn, your personal information will be processed in accordance with Tom Dunn's Privacy Policy. By checking the box(es) below, you consent to receive communications regarding your real estate inquiries and related marketing and promotional updates in the manner selected by you. For SMS text messages, message frequency varies. Message and data rates may apply. You may opt out of receiving further communications from Tom Dunn at any time. To opt out of receiving SMS text messages, reply STOP to unsubscribe.

Thank you for your message. We will be in touch with you shortly.

56 Fairway Lane
56 Fairway Lane
56 Fairway Lane
56 Fairway Lane
56 Fairway Lane
56 Fairway Lane
56 Fairway Lane
56 Fairway Lane
56 Fairway Lane
56 Fairway Lane
56 Fairway Lane
56 Fairway Lane
56 Fairway Lane
56 Fairway Lane
56 Fairway Lane
56 Fairway Lane
56 Fairway Lane
56 Fairway Lane
56 Fairway Lane
56 Fairway Lane
56 Fairway Lane
56 Fairway Lane
56 Fairway Lane
56 Fairway Lane
56 Fairway Lane
56 Fairway Lane
56 Fairway Lane
56 Fairway Lane
56 Fairway Lane
56 Fairway Lane
56 Fairway Lane
56 Fairway Lane
56 Fairway Lane
56 Fairway Lane
56 Fairway Lane
56 Fairway Lane
56 Fairway Lane
56 Fairway Lane
56 Fairway Lane
56 Fairway Lane
56 Fairway Lane
56 Fairway Lane
56 Fairway Lane
56 Fairway Lane
56 Fairway Lane
56 Fairway Lane
56 Fairway Lane
56 Fairway Lane
56 Fairway Lane
56 Fairway Lane
56 Fairway Lane
56 Fairway Lane
56 Fairway Lane
56 Fairway Lane
VIEW PHOTOS
$3,875,000

56 Fairway Lane

5 Beds 6 Baths 4,027 Sq.Ft. 10,890 Sq.Ft.

Description

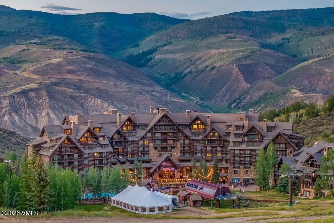
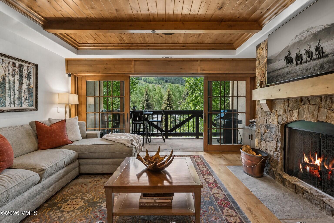
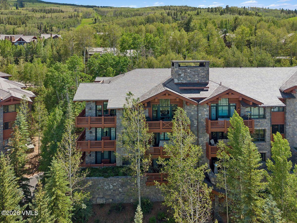
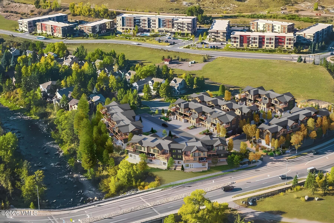
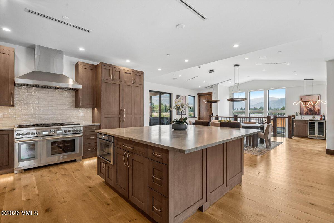
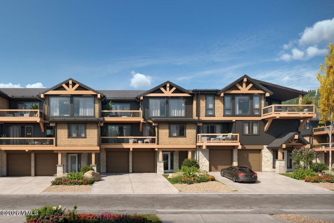
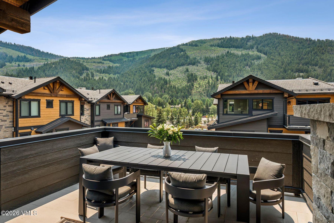
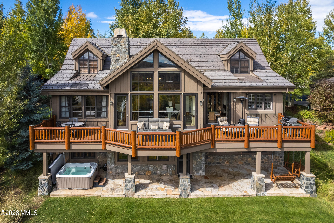
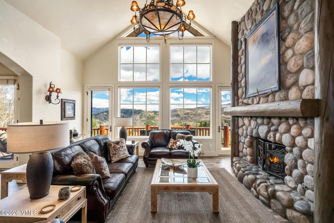
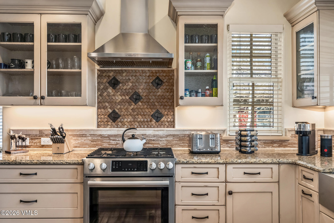
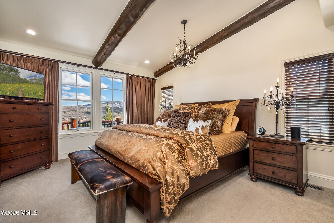
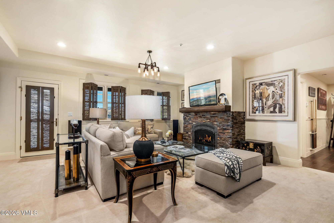
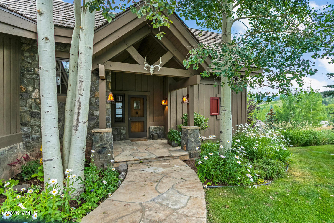
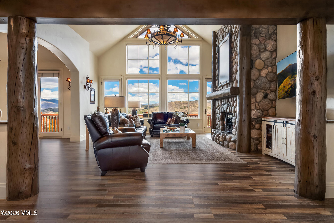
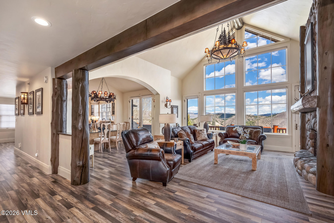
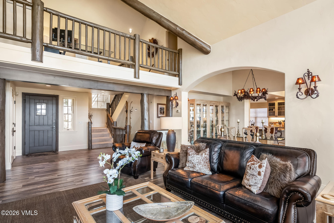
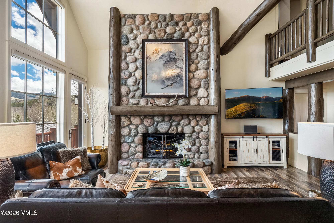
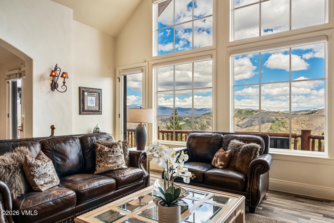
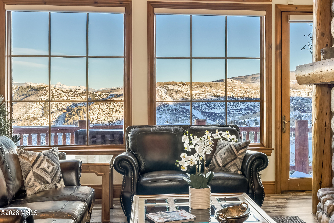
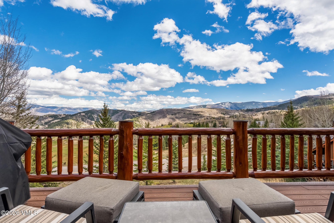
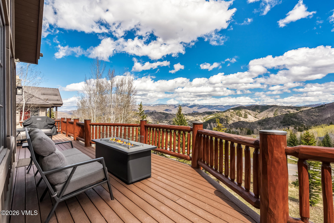
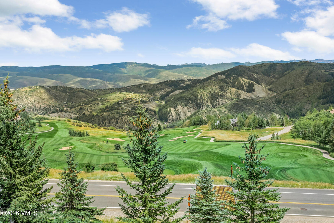
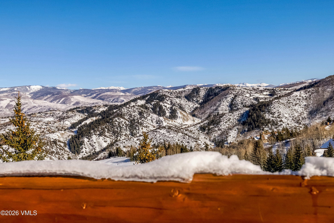
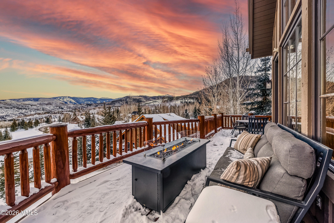
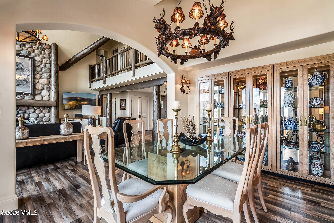
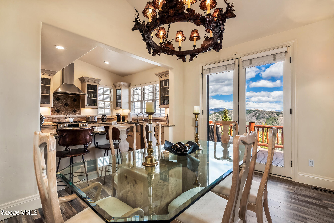
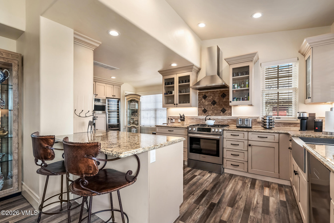
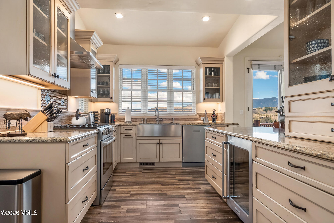
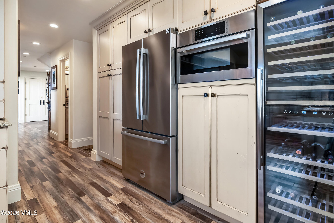
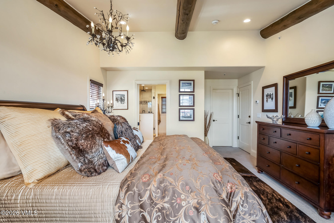
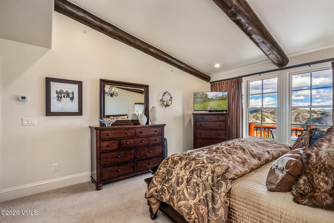
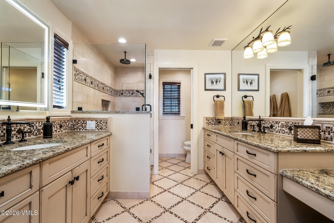
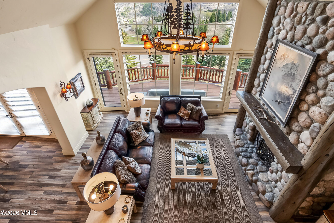
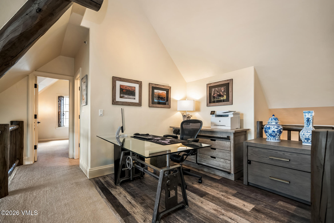
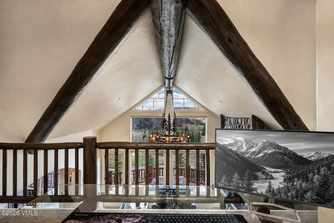
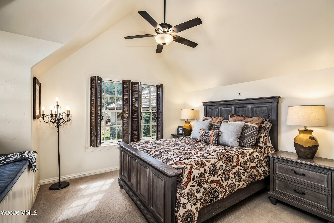
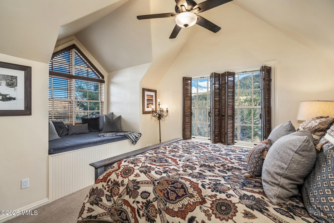
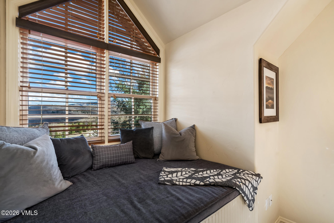
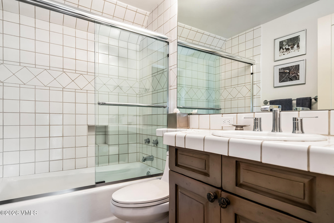
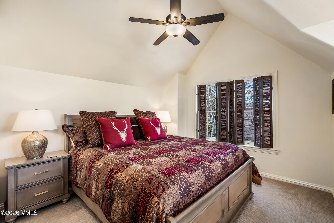
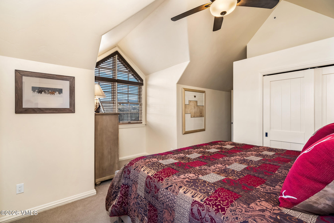
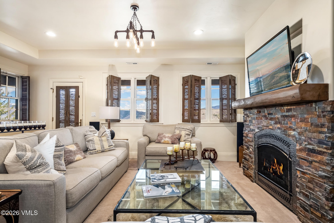
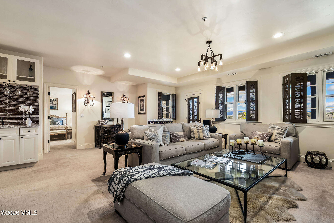
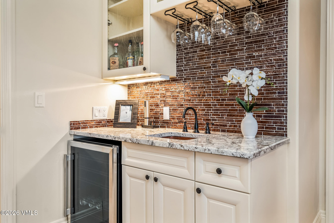
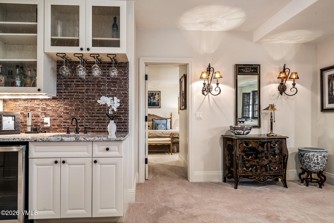
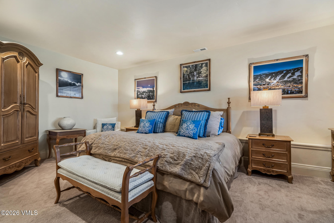
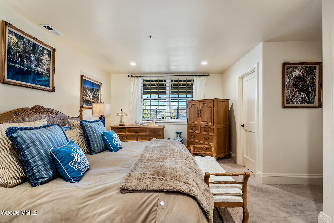
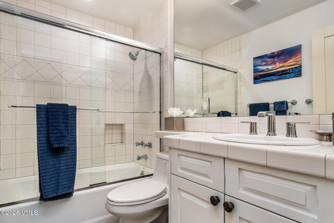
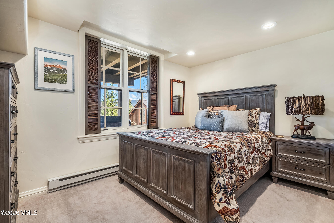
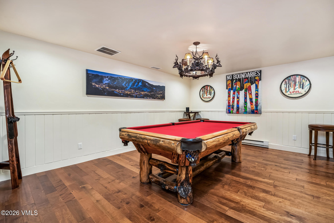
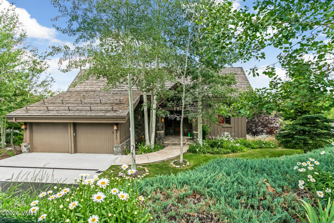
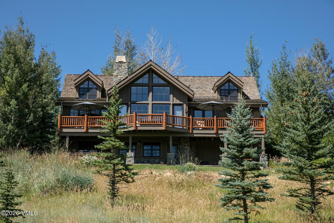
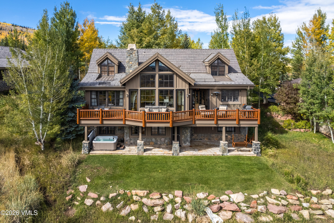
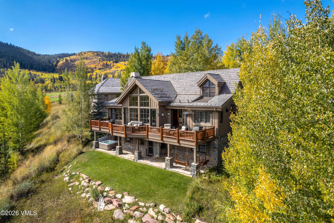
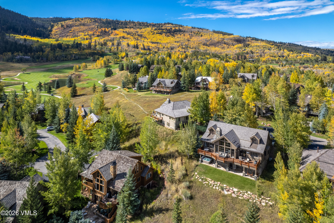
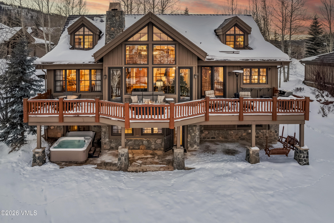
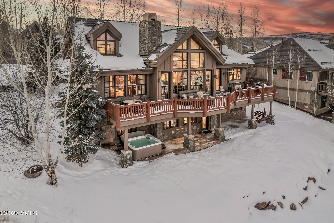
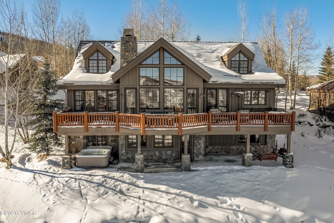
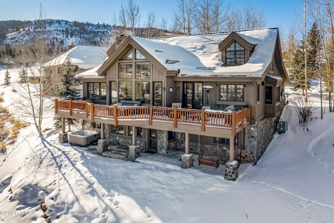
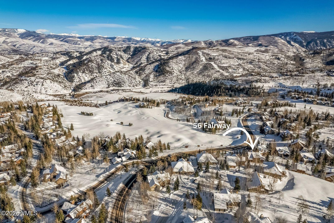
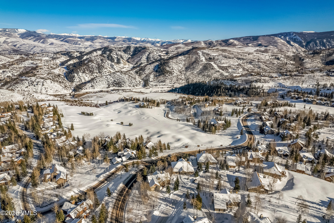
This exceptional Bentgrass at Cordillera residence combines timeless mountain architecture with thoughtful modern updates throughout. Arguably the best views in Cordillera, overlooking the Gore range and New York Mtn. Offering five bedrooms, six baths, this home has been comprehensively reimagined with custom finishes, upgraded mechanical systems and beautifully designed indoor and outdoor living spaces. At the heart of the home, the beautifully reimagined kitchen showcases custom Greenfield alder cabinetry, Bosch appliances, granite countertops accented by a custom Aspen leaf stone inlay, wine refrigeration, and expanded storage. The adjacent gathering spaces feature soaring ceilings, exposed timber beams, abundant natural light, and a seamless connection to the outdoors. Outdoor living is equally impressive. A spacious Trex deck, gas grill and fire pit create inviting spaces to relax, entertain, and enjoy the surrounding mountain views throughout the seasons. The main-level primary suite serves as a private retreat, featuring vaulted ceilings with exposed log beams, a luxurious marble bath and an expanded walk-in shower. Thoughtfully designed for both privacy and entertaining, the upper level offers two spacious guest suites, while the walkout lower level features two additional guest bedrooms complemented by a generous family room, billiards area, private hot tub, and direct access to the outdoor patio. This well-planned layout provides exceptional separation for family and guests while creating inviting spaces for gathering and recreation. Beyond its exceptional design, this home has benefited from substantial capital improvements and extensive finish upgrades throughout--providing both lasting quality and peace of mind. Set within one of Cordillera's most sought-after neighborhoods with convenient access to championship golf, miles of hiking and biking trails, equestrian facilities, fitness amenities, and the renowned year-round lifestyle of the Vail Valley.

Share Property

Location

56 Fairway Lane, Edwards, CO 81632

Status

For Sale
Tom Dunn

Tom Dunn

TITLE

Lead Real Estate Advisor

Property Amenities

Interior
Laundry room Electric Dryer Hookup, Washer Hookup
Fireplace Gas
Appliances Water Filtration System, Electric Dryer, Dishwasher, Disposal, Microwave, Range, Range Hood, Refrigerator, Washer, Wine Cooler
Flooring Carpet, Simulated Wood, Tile
Total Bedrooms: 5
Half Bathrooms: 2
Three-Quarter Bathrooms: 1
Full Bathrooms: 3
Other Interior Features Fireplace - Gas, Patio, Spa/Hot Tub, Vaulted Ceiling(s), Balcony
Area & Lot
Total area 4,027 Sq.Ft.
Lot Area 10,890 Sq.Ft.
Living area 4,027 Sq.Ft.
MLS® ID 1014666
Year Built 1994
View Description Golf Course,Mountain(s),Trees/Woods,Valley
Type Residential
Status For Sale
Exterior
Stories 2
Air conditioning Ceiling Fan(s), Central Air
Heat type Forced Air
Garage Space 2.0
Lot Features Golf Course
Roof Synthetic
Utilities Internet Available, Trash Service, Cable Available, Electricity Available, Natural Gas Available, Sewer Available, Snow Removal, Water Available
Finance
Sales Price $3,875,000
HOA Fees $8,300 yearly
Real Estate Tax $12,010 yearly

360 Virtual Tour

Take a tour of this property
image

Schedule a Showing

We would love to show you this beautiful property. Please select your preferred date and time below. An agent will be in touch shortly to confirm your appointment.

Schedule a Showing

We would love to show you this beautiful property. Please select your preferred date and time below. An agent will be in touch shortly to confirm your appointment.

Thank you for your interest in 56 Fairway Lane, Edwards, CO 81632. We are reviewing your request and will be in touch shortly!

Featured Properties

.

Exclusive Property Offerings

Mortgage Calculator

Estimate your monthly mortgage payment, including the principal and interest, property taxes, and HOA. Adjust the values to generate a more accurate rate.

All estimates are provided for informational purposes only. Actual amounts may vary.
$0,000 Your Payment 20 15 65
$0,000 Your Payment

Edwards

The best way to describe Edwards to is to say that it’s an area made up of many neighborhoods.

Work With Us

Setting the highest standard for client satisfaction, Tom and his team not only helps their buyers and sellers achieve their real estate goals but provide them with a rewarding and enjoyable experience that turns many first-time connections into lifelong relationships.