Leave a Message

By providing your contact information to Tom Dunn, your personal information will be processed in accordance with Tom Dunn's Privacy Policy. By checking the box(es) below, you consent to receive communications regarding your real estate inquiries and related marketing and promotional updates in the manner selected by you. For SMS text messages, message frequency varies. Message and data rates may apply. You may opt out of receiving further communications from Tom Dunn at any time. To opt out of receiving SMS text messages, reply STOP to unsubscribe.

Thank you for your message. We will be in touch with you shortly.

Bright furnished entryway with a dark front door, console table, and framed ski-lift artwork.
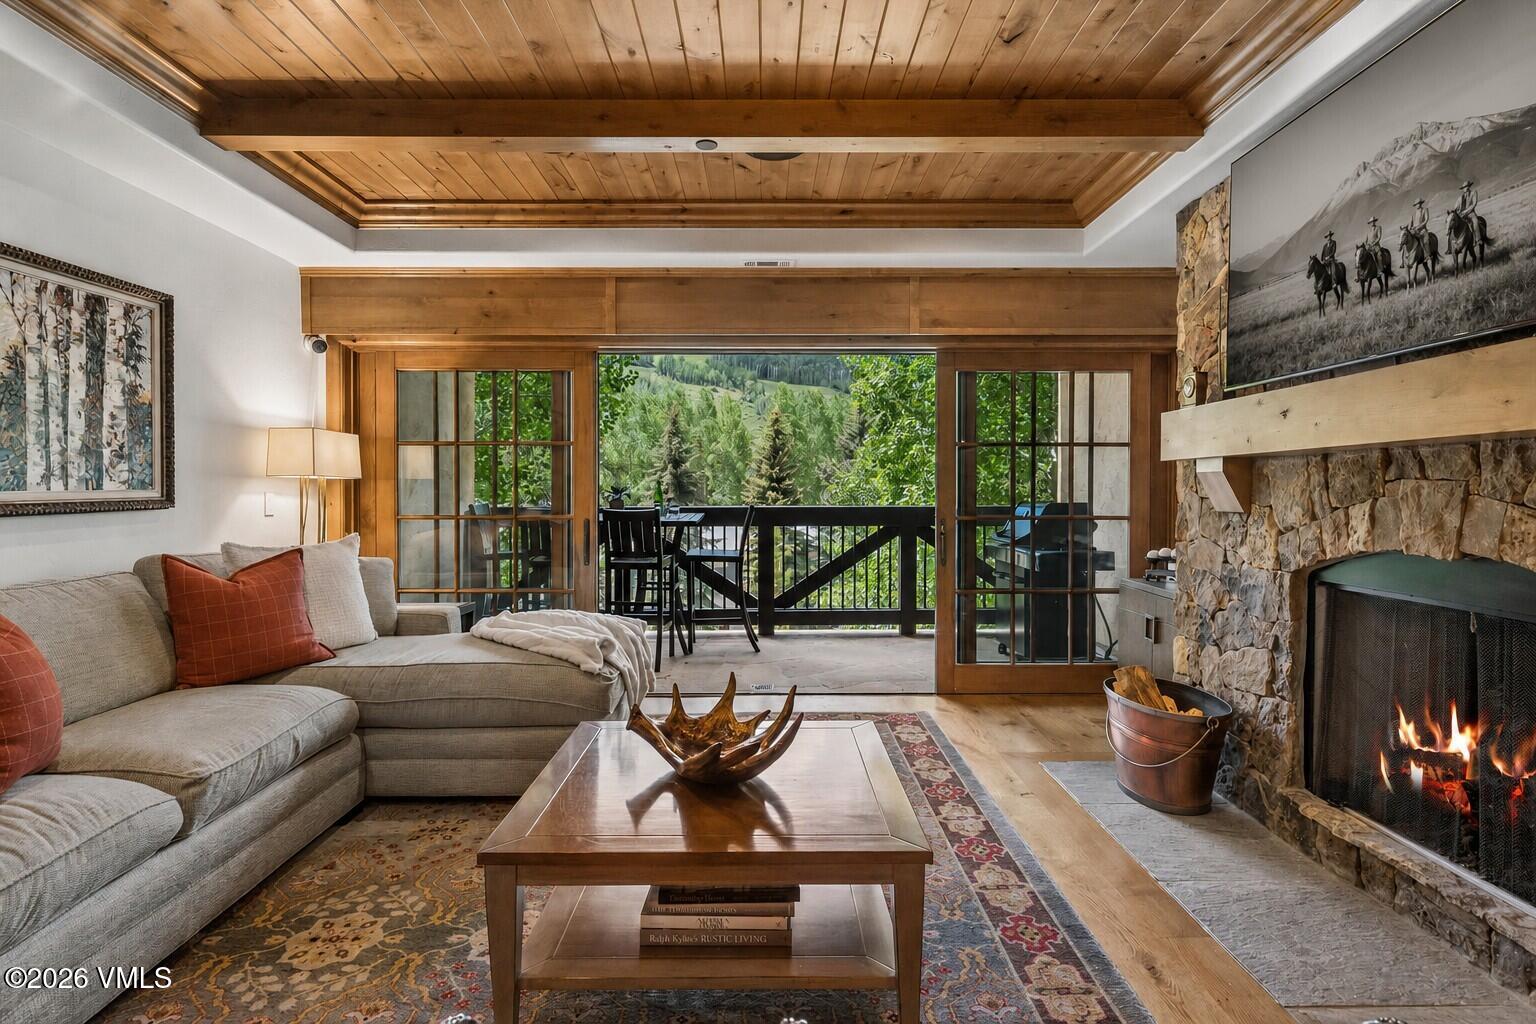
Bright living room with a stone fireplace, wall of windows, and mountain views.
Living room with a stone fireplace, floor-to-ceiling windows, and a TV displaying skiers.
Living and dining room with a stone fireplace, ski scene on the television, and wood accent wall.
Open-plan living room, dining area, and kitchen with exposed wood beams and a large gray sectional.
Open-plan living room and kitchen with a gray sectional, wood beam, and tall windows overlooking snowy hills.
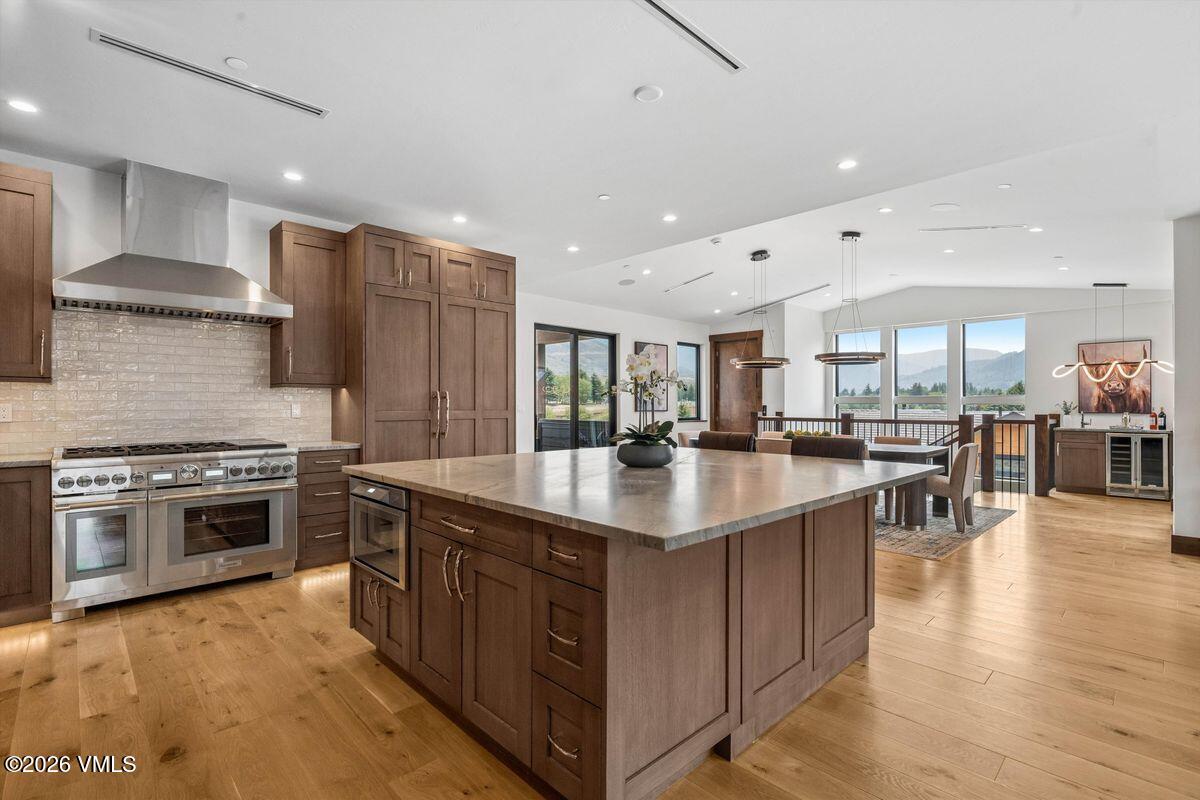
Open kitchen and living area with a white island, stone fireplace, and wood-beamed ceiling.
Bright kitchen with white cabinetry and a window overlooking snow-covered mountains and neighboring townhomes.
Open kitchen and living area with a large white island, pendant lights, and stone fireplace.
Bright modern kitchen with a white island, stainless steel appliances, and pendant lights.
Bright white kitchen with a dark island, woven bar stools, and snowy mountain views through the window.
Open-plan living and dining room with a stone fireplace, large windows, and views of neighboring townhomes.
Dining room with a long table, gray chairs, and a wood-patterned accent wall beside mountain-view windows.
Open living and dining room with a stone fireplace, gray furnishings, and tall windows.
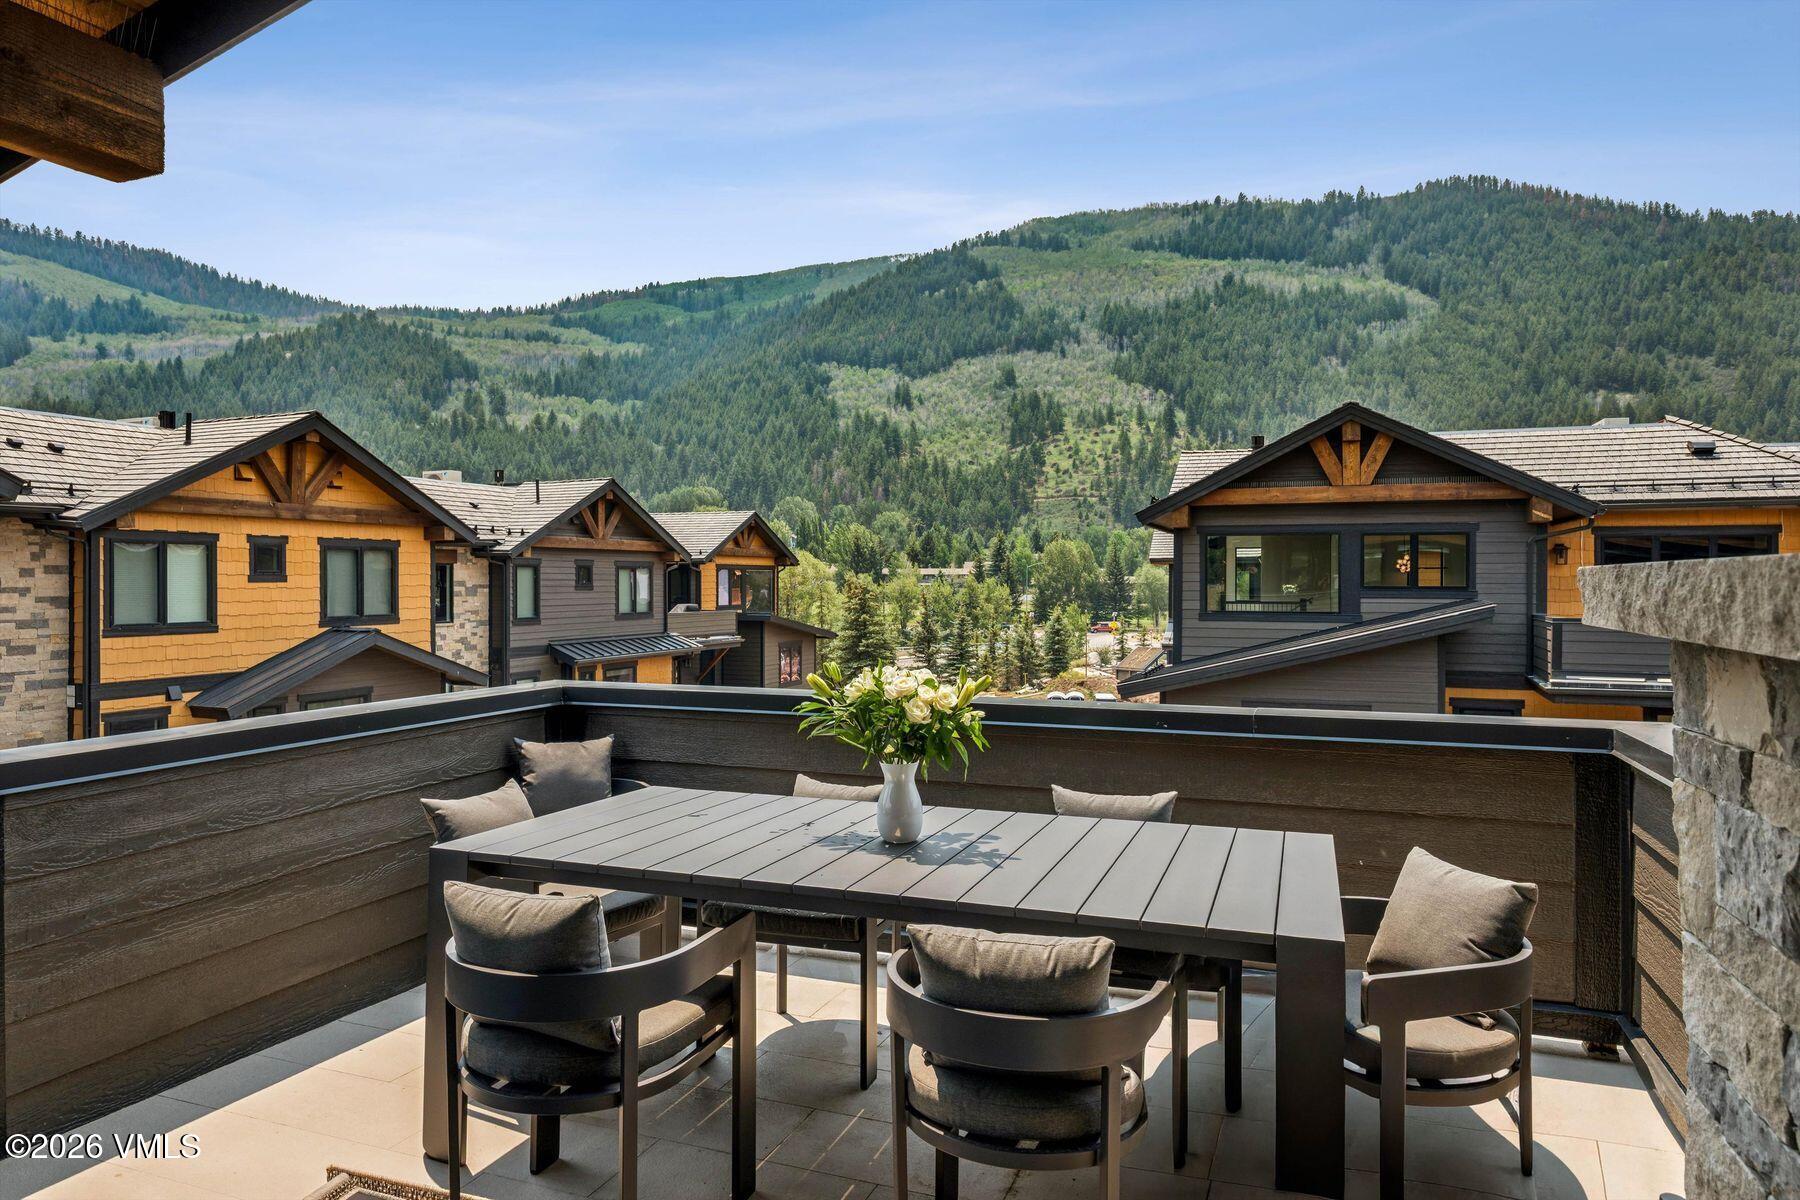
Townhome deck with wooden lounge chairs overlooking neighboring homes and snow-dusted mountains.
Bedroom with a dark upholstered headboard, mustard pillows, and large windows overlooking hills.
Staged bedroom with a white bed, mustard-patterned pillows, and a large window between dark curtains.
Modern bathroom with a double vanity, large mirror, and glass-enclosed tiled shower.
Furnished bedroom with large windows overlooking a snow-dusted mountain slope.
Furnished bedroom with a tufted black headboard and tall windows overlooking a snowy hillside.
Bedroom with a dark built-in bunk bed and large windows overlooking the mountains.
Bathroom with a long white double-sink vanity, gray cabinetry, and a curtained shower.
Bathroom with a double vanity, broad mirror, and glass-enclosed tiled shower.
Stacked Maytag washer and dryer in a bright laundry area with a window and wood-look flooring.
Entry mudroom with dark built-in cabinets, a bench, storage baskets, and wall hooks.
Garage with a raised overhead door, dark interior door, and speckled flooring.
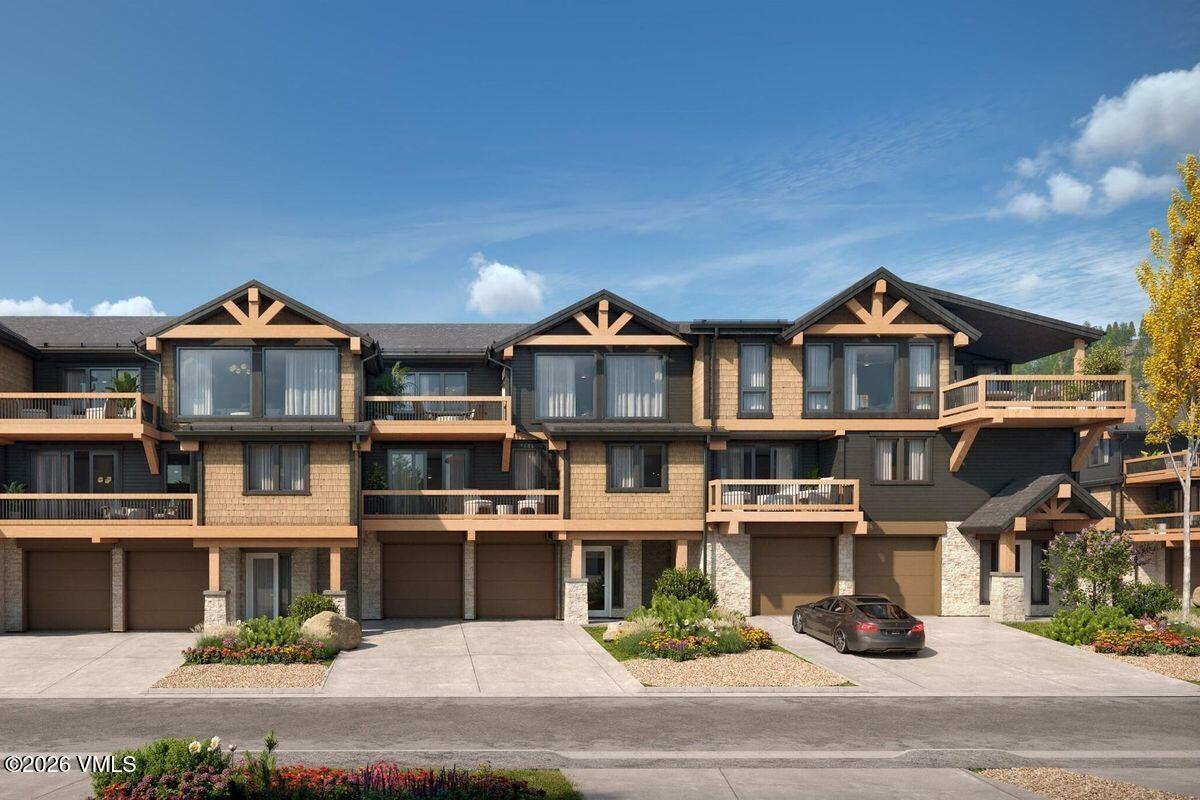
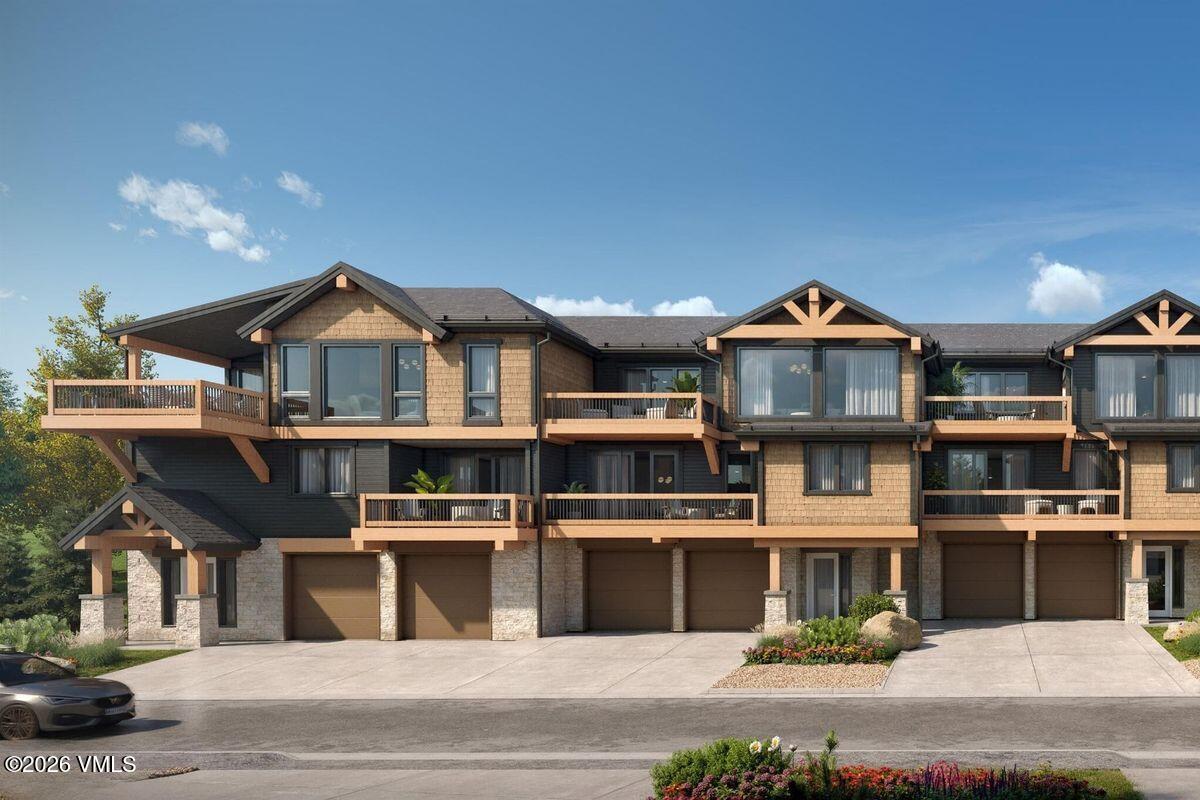
Modern townhome exterior with tan siding, dark wood accents, and prominent projecting windows.
Modern multi-level townhome with wood siding, a deck, and snow-covered mountains behind it.
Modern wood-and-stucco townhome with balconies, mountain foothills, and a garage.
Townhome community terrace with a pool, fire pit, and snowy mountain views.
Outdoor pool and patio with lounge chairs, fire pit, and snowy mountain views.
Outdoor pool and lounge deck beside townhomes, with snow-covered trees and mountain views.
Furnished townhome common lounge with a pool table, bar seating, and dining area.
Furnished townhome community lounge with dining tables, arcade game, and doors marked Spa Terrace.
VIEW PHOTOS
$3,215,000

Riverfront Townhomes #18

3 Beds 3 Baths 2,367 Sq.Ft. 1,612 Sq.Ft.

Description

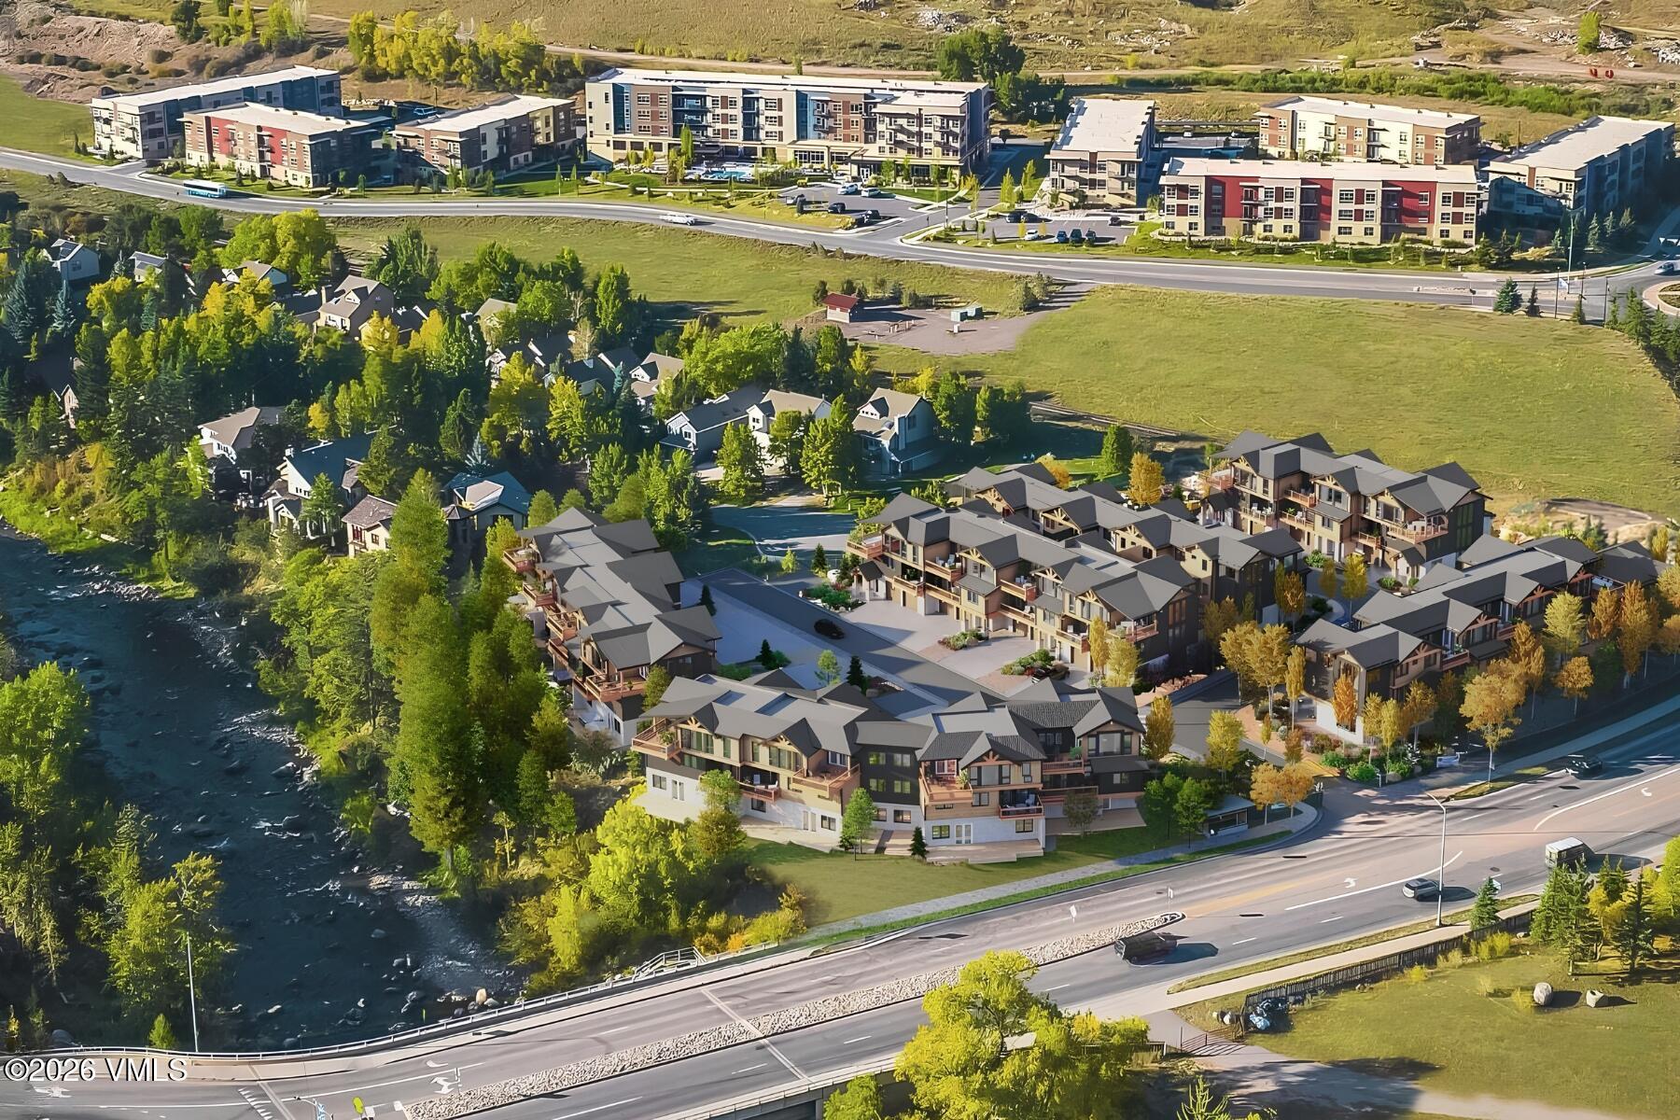
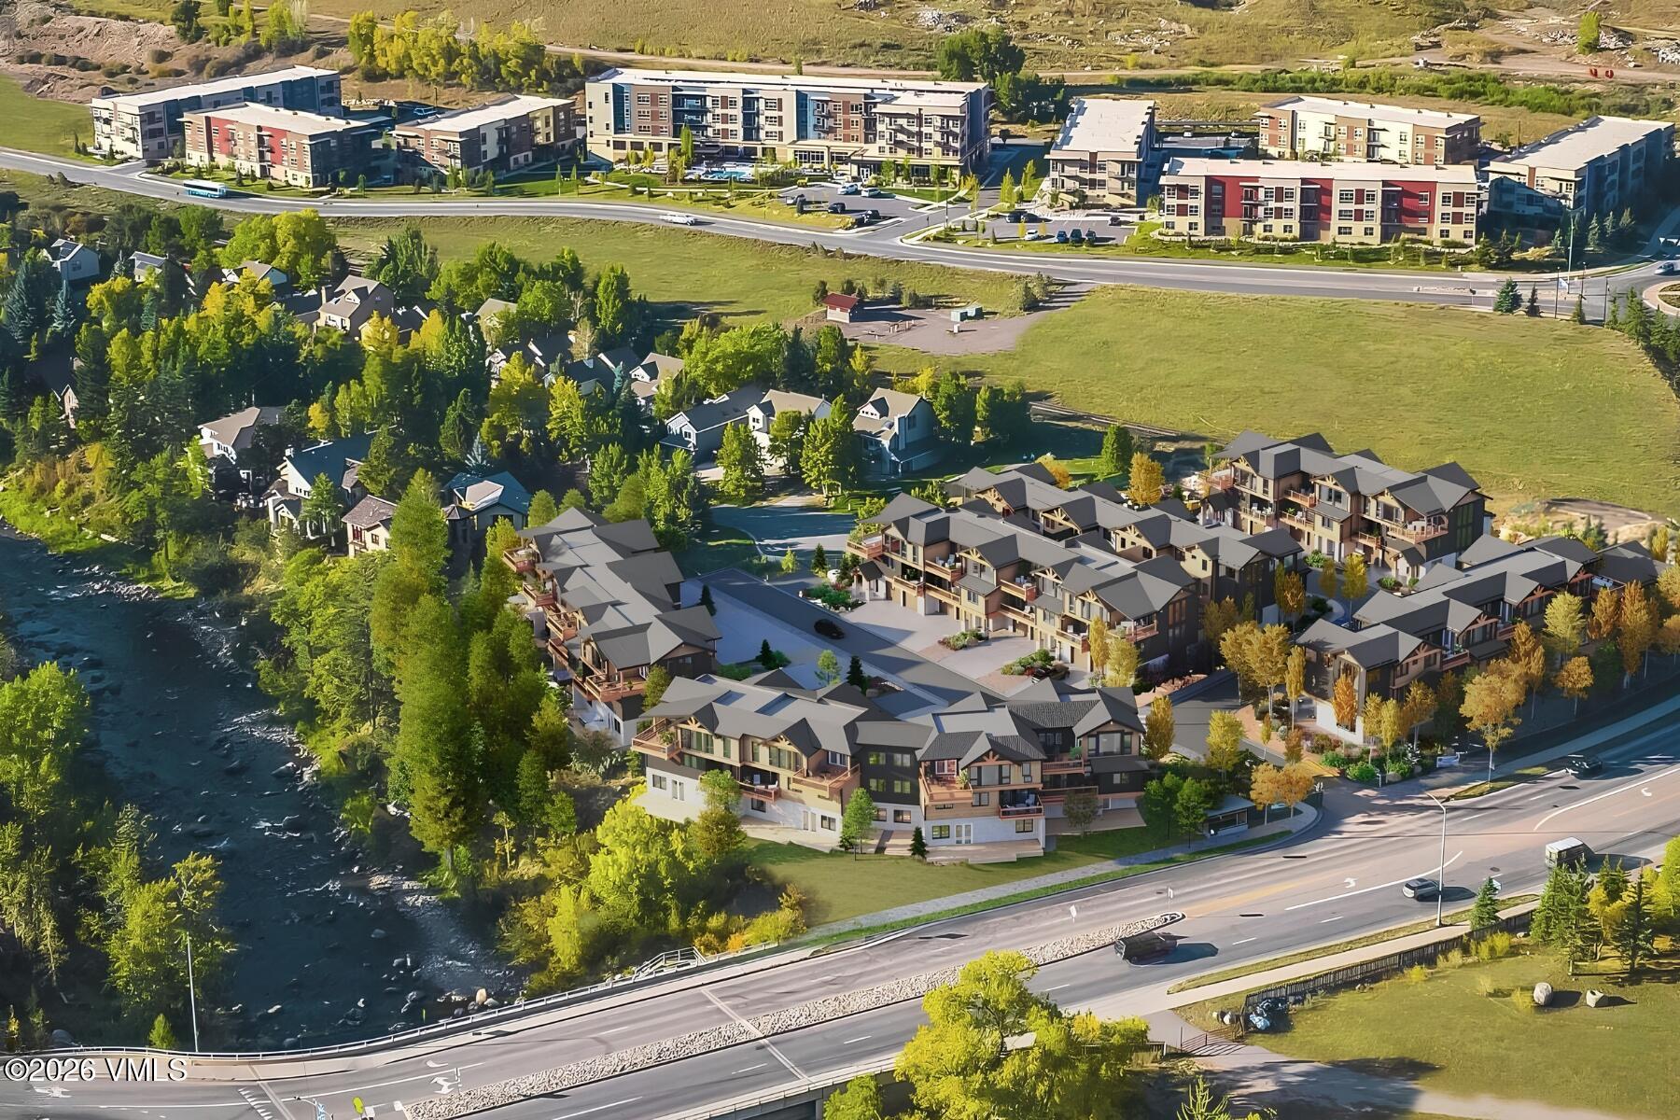
Welcome to your mountain paradise! Situated in Riverfront Village just steps from The Riverfront Gondola, Westin amenities and the Eagle river; this is your perfect home away from home in any season. Built in 2019, this home has been immaculately cared for since day one. Design professional selected furniture and finishes create a polished, open living space. The main living area boasts floor to ceiling windows and an abundance of natural light. Come by this weekend's open houses to see this rare townhome for yourself. http://www.18waterfront.com/?mls

Share Property

Location

18 Waterfront Way, Avon, CO 81620

Status

Sold

Date Sold

June 15, 2022
Tom Dunn

Tom Dunn

TITLE

Lead Real Estate Advisor

Property Amenities

Interior
Fireplace Gas
Appliances Built-In Gas Oven, Dishwasher, Disposal, Dryer, Microwave, Refrigerator, Washer, Washer/Dryer, Wine Cooler
Flooring Carpet, Tile, Wood
Total Bedrooms: 3
Full Bathrooms: 3
Other Interior Features Fireplace - Gas, Multi-Level, Balcony
Area & Lot
Lot Area 1,612 Sq.Ft.
Living area 2,367 Sq.Ft.
MLS® ID 1004911
Year Built 2019
Water Frontage See Remarks
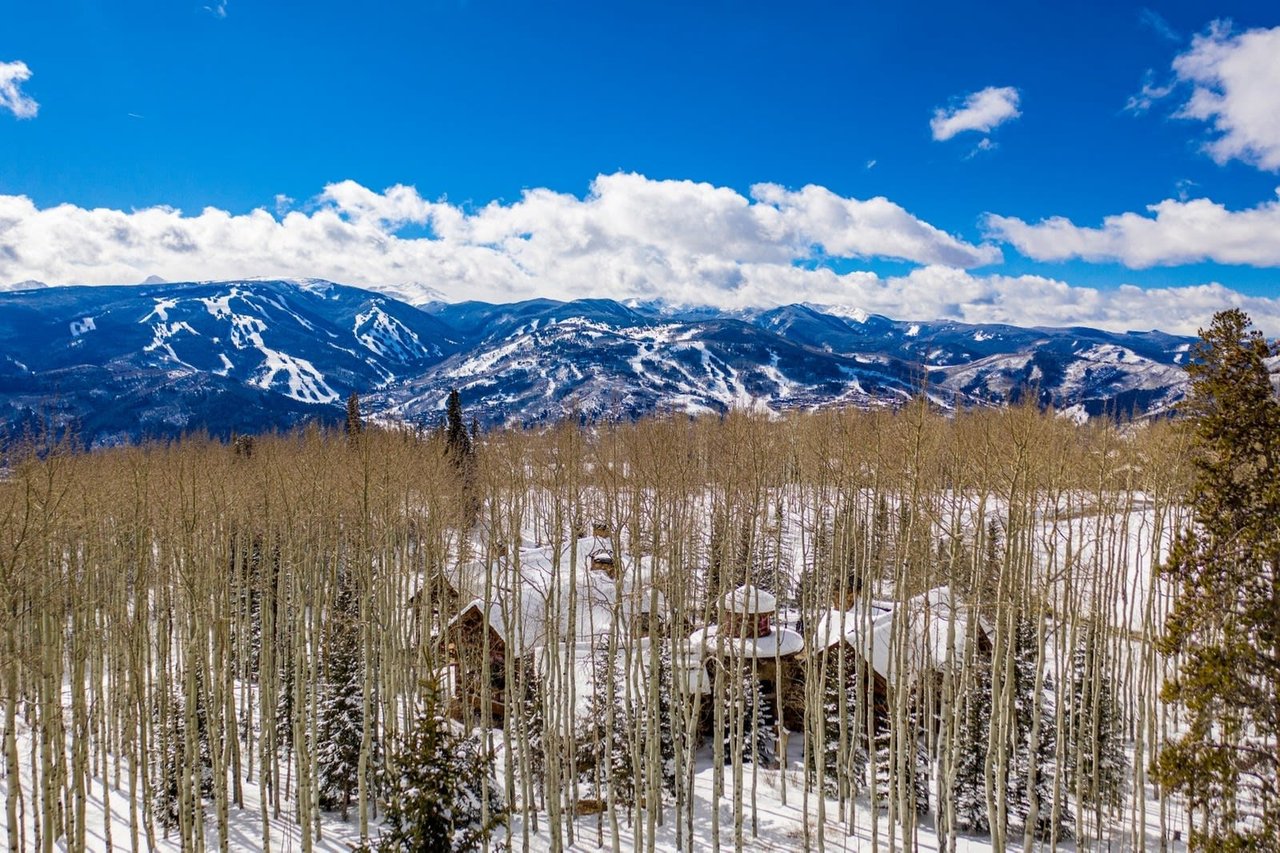
View Description Mountain(s),Ski Slopes,South Facing
Type Townhouse
Status Sold
Exterior
Stories 3
Air conditioning Central Air
Heat type Forced Air
Water Source Public
Garage Space 1.0
Sewer Sewer Connected
Parking Heated Garage
Lot Features City Lot, Walk to Slopes
Roof Asphalt
Utilities Cable Available, Electricity Available, Phone Available, Sewer Available, Trash, Water Available
Finance
Sales Price $3,215,000
HOA Fees $5,293 quarterly
Real Estate Tax $15,861 yearly

Featured Properties

.

Exclusive Property Offerings

Mountain Star

For many, the draw of the Vail Valley includes the various resorts with their skiing and spas.

Work With Us

Setting the highest standard for client satisfaction, Tom and his team not only helps their buyers and sellers achieve their real estate goals but provide them with a rewarding and enjoyable experience that turns many first-time connections into lifelong relationships.