Leave a Message

By providing your contact information to Tom Dunn, your personal information will be processed in accordance with Tom Dunn's Privacy Policy. By checking the box(es) below, you consent to receive communications regarding your real estate inquiries and related marketing and promotional updates in the manner selected by you. For SMS text messages, message frequency varies. Message and data rates may apply. You may opt out of receiving further communications from Tom Dunn at any time. To opt out of receiving SMS text messages, reply STOP to unsubscribe.

Thank you for your message. We will be in touch with you shortly.

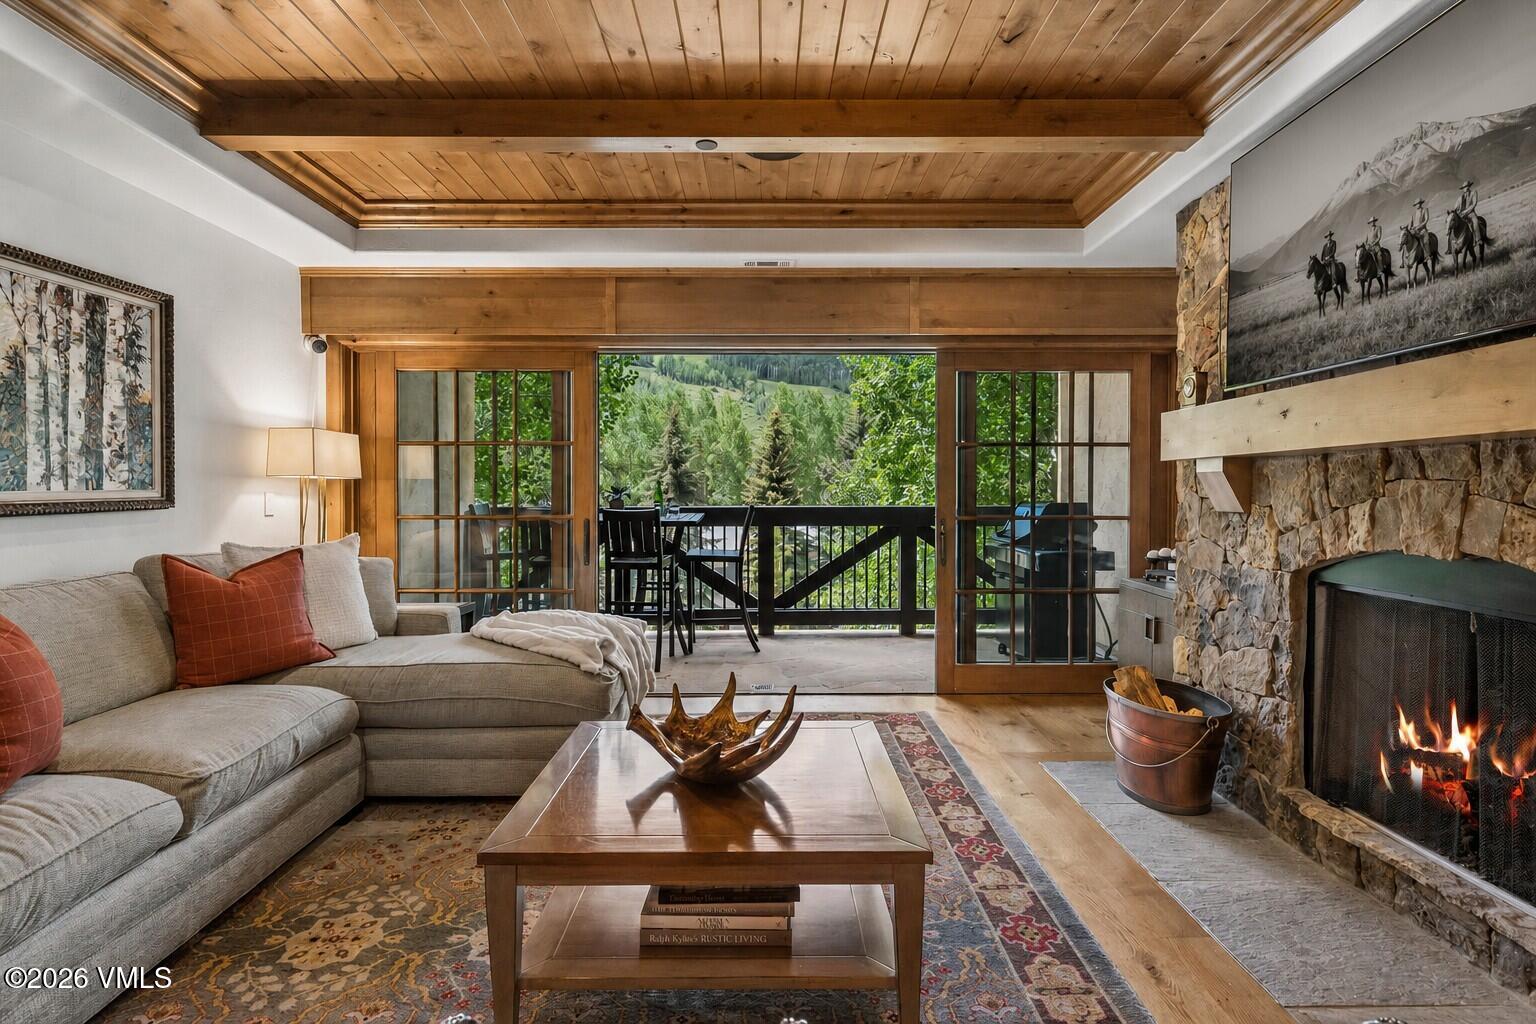
Living room with stone fireplace, white sofa, and large windows overlooking green mountains.
Living room with a stone fireplace, leather chairs, and snowy mountain views through large windows.
Living room with a white sofa, dining area, and open staircase with black railings.
Dining room with a green farmhouse table, plaid chairs, and an open kitchen.
Bright kitchen with white cabinetry, a green island, granite counters, and glass doors overlooking snow.
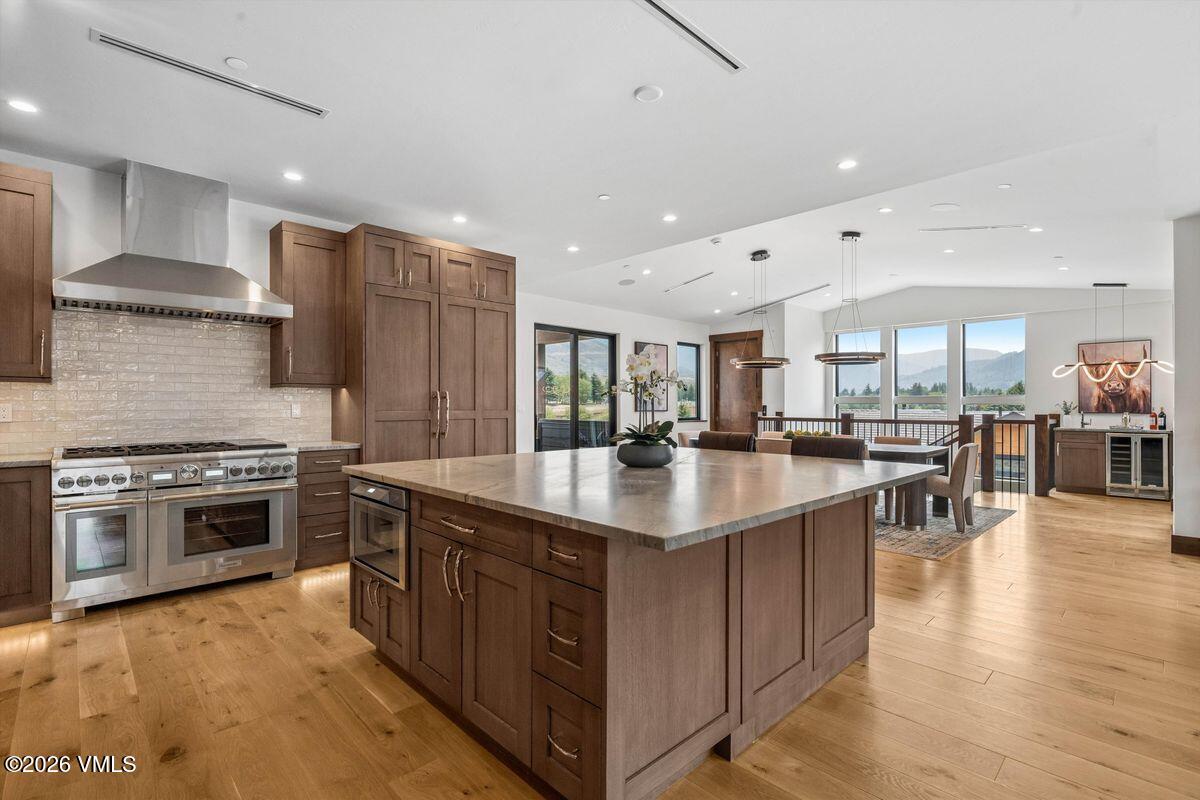
Bright kitchen with white cabinets, green island, granite counters, and stainless steel appliances.
Dining area with a chandelier, adjacent sitting area, and large windows overlooking green mountain slopes.
Furnished bedroom with a floral bedspread and large windows overlooking green mountains.
Bedroom with a red floral bedspread, mirrored wooden cabinetry, and a high vaulted ceiling.
Bathroom with a wood vanity, corner soaking tub, and tiled walk-in shower beneath a vaulted wood ceiling.
Bright stairwell with skylights, dark railing, and potted plants along the landing.
Bedroom with a white quilted bed, ornate wooden chairs, mirrored closet doors, and blue-green walls.
Bedroom with a red plaid bed, rustic chest, and window overlooking a snowy hillside.
Entry hall with an open-riser wood staircase, black railing, and stone tile floor.
Bedroom with red-striped bedding, holiday greenery, and a snowy mountain view through the window.
Bedroom with two twin beds, pink walls, and a snowy mountain view.
Entryway with a wooden bench, coat hooks, stone tile floor, and potted snake plant.
Laundry area beside a bathroom, with front-loading machines, an orange vanity, and a red bath mat.
Furnished brick patio with outdoor dining and lounge seating beside a wooded mountain slope.
Furnished stone patio with wicker seating, garden beds, and wooded mountain views.
Landscaped garden with aspen trees, stone paths, flower beds, and a garden hose.
A tan multi-level home amid forest, with a broad view of the surrounding mountains.
Mountain home surrounded by forest, with a broad view of the green slopes behind it.
Garage with a yellow tiled floor, white storage cabinets, and overhead door equipment.
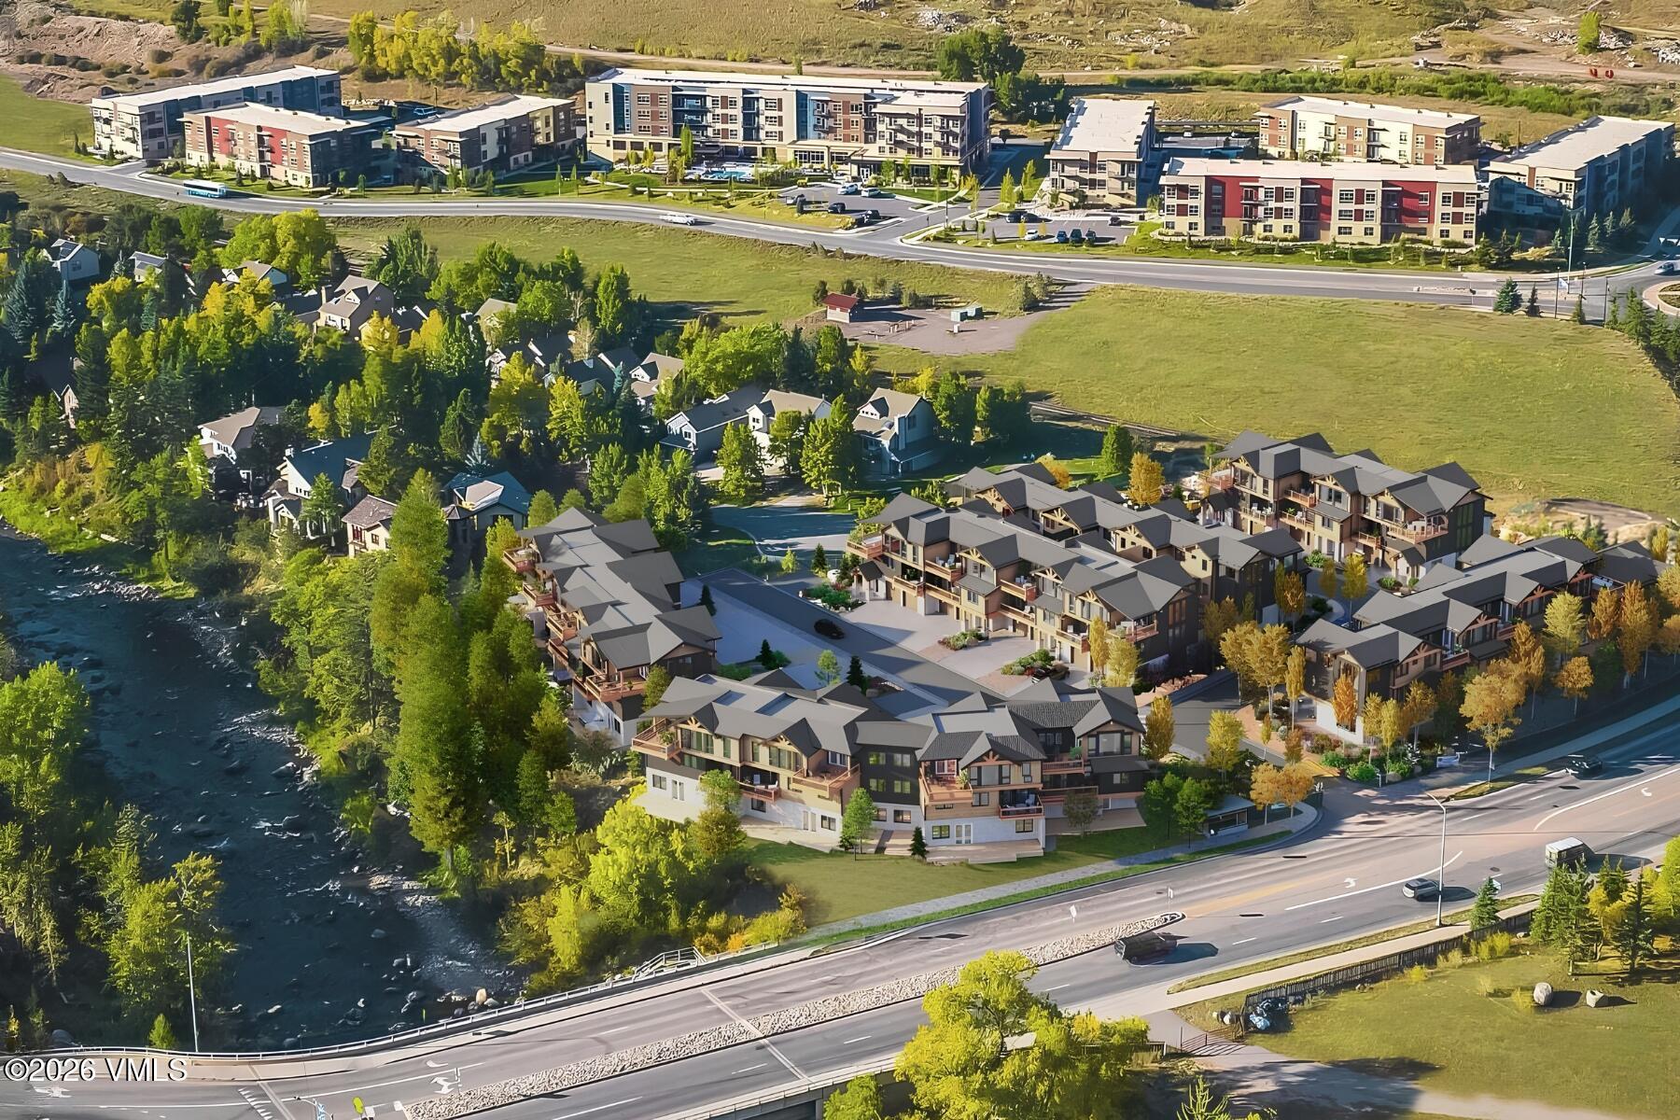
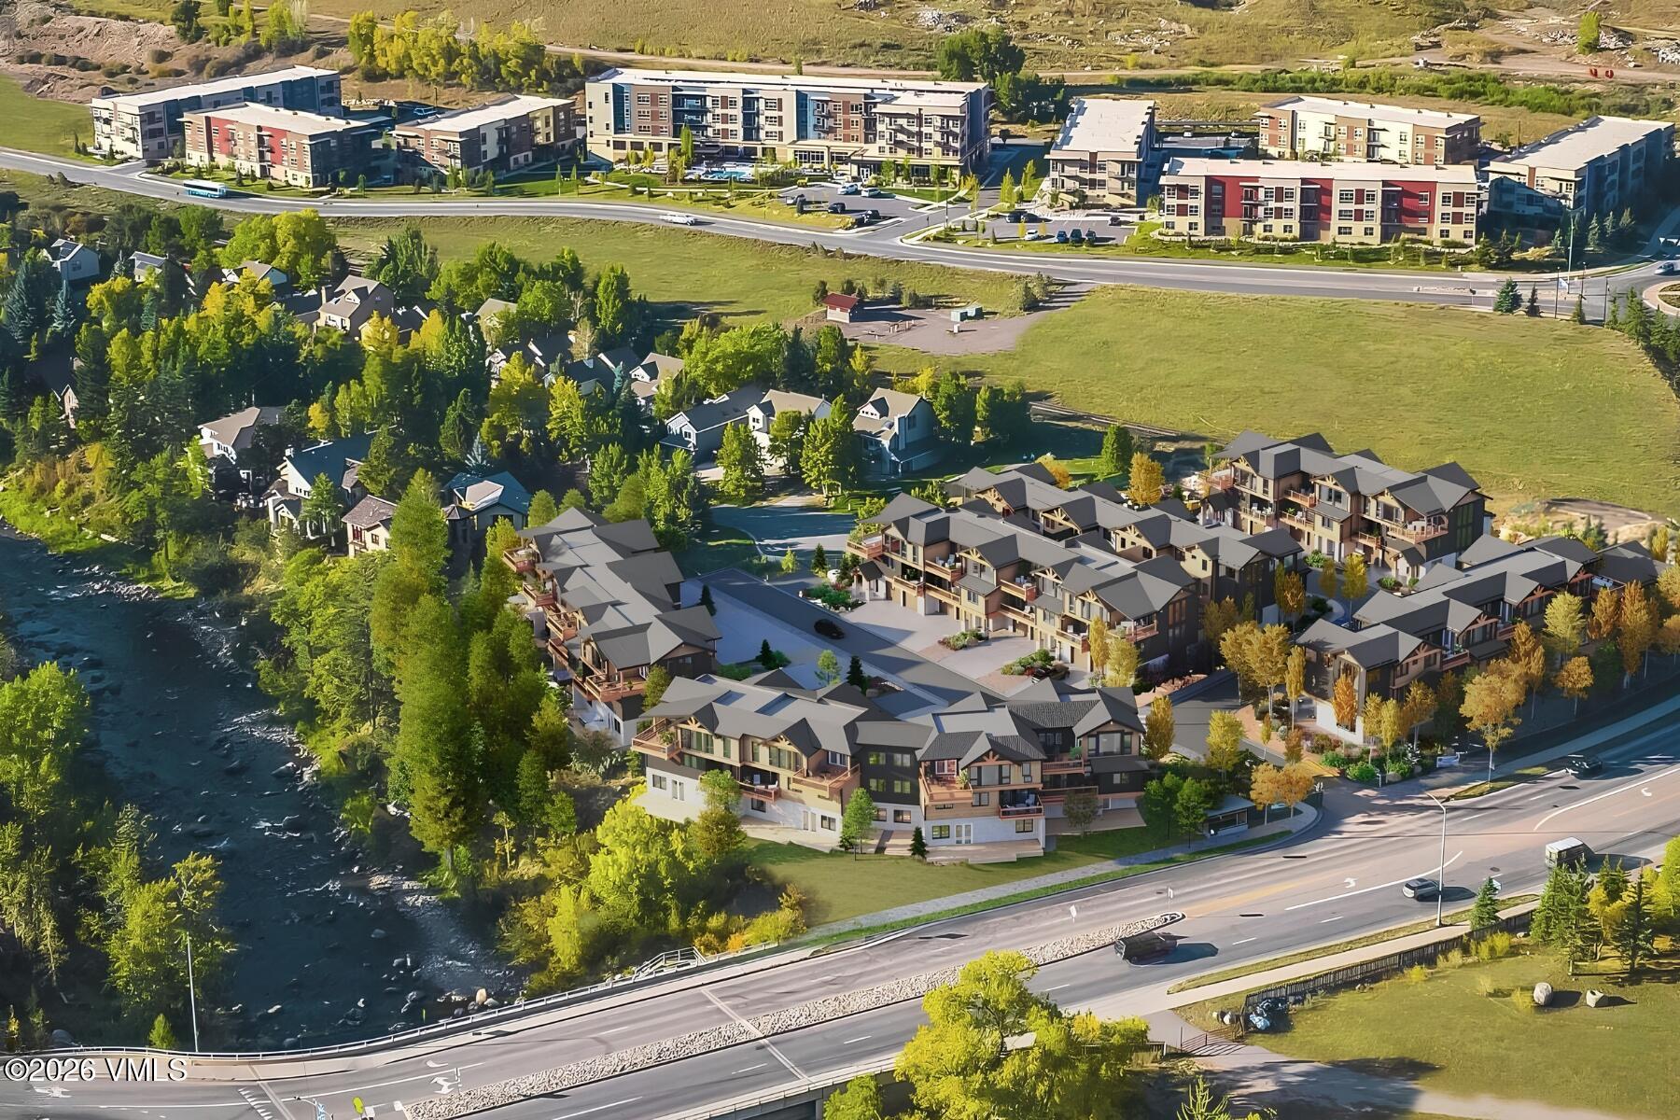
Aerial view of two homes amid green trees, with forested mountains behind them.
VIEW PHOTOS
$1,775,000

5174 Main Gore Drive S

6 Beds 4 Baths 2,886 Sq.Ft. 0.26 Acres

Description

Discover this sun filled remodeled home in E Vail with mountain views from every room. Quiet cul-de-sac this 6 bed/4 bath duplex boasts panoramic views of the Gore Range peaks and Vail Valley with a spacious top floor master suite. Enjoy over 750 sq ft of outdoor living & huge 2 1/2 car garage. Connected only by the garage this home lives like a single family. The open floor plan has new wood floors, gas fireplace with great flow to the large dining area & kitchen, equipped with new stainless appliances. Being offered fully furnished.

Share Property

Location

5174 Main Gore Drive S, Vail, CO 81657

Status

Sold

Date Sold

November 30, 2020
Tom Dunn

Tom Dunn

TITLE

Lead Real Estate Advisor

Property Amenities

Interior
Laundry room Dryer, Washer
Fireplace Gas
Appliances Dishwasher, Disposal, Range, Refrigerator, Washer/Dryer
Flooring Carpet, Stone, Wood
Total Bedrooms: 6
Full Bathrooms: 4
Other Interior Features Fireplace - Gas, Jetted Bath, Spa/Hot Tub, Vaulted Ceiling(s), See Remarks
Area & Lot
Lot Area 0.26 Acres
Living area 2,886 Sq.Ft.
MLS® ID 1000004
Year Built 1979
View Description Meadow,Mountain(s),Trees/Woods,Valley
Type Residential
Status Sold
Date Sold November 30, 2020
Exterior
Stories 3
Air conditioning None
Heat type Baseboard
Garage Space 2
Sewer Sewer Connected
Other Exterior Features Other
Parking Aboveground, Heated Garage
Roof Metal
Utilities Cable Available, Electricity Available, Natural Gas Available, Satellite, Sewer Available, Snow Removal, Trash, Water Available
Finance
Sales Price $1,775,000
Real Estate Tax $3,602

Featured Properties

.

Exclusive Property Offerings

East Vail

For unspoiled advantages and the natural beauty of Vail, head to the neighborhood of East Vail.

Work With Us

Setting the highest standard for client satisfaction, Tom and his team not only helps their buyers and sellers achieve their real estate goals but provide them with a rewarding and enjoyable experience that turns many first-time connections into lifelong relationships.