Leave a Message

By providing your contact information to Tom Dunn, your personal information will be processed in accordance with Tom Dunn's Privacy Policy. By checking the box(es) below, you consent to receive communications regarding your real estate inquiries and related marketing and promotional updates in the manner selected by you. For SMS text messages, message frequency varies. Message and data rates may apply. You may opt out of receiving further communications from Tom Dunn at any time. To opt out of receiving SMS text messages, reply STOP to unsubscribe.

Thank you for your message. We will be in touch with you shortly.

Open-plan living room with large windows, a gray sofa, and a staircase beside a brick wall.
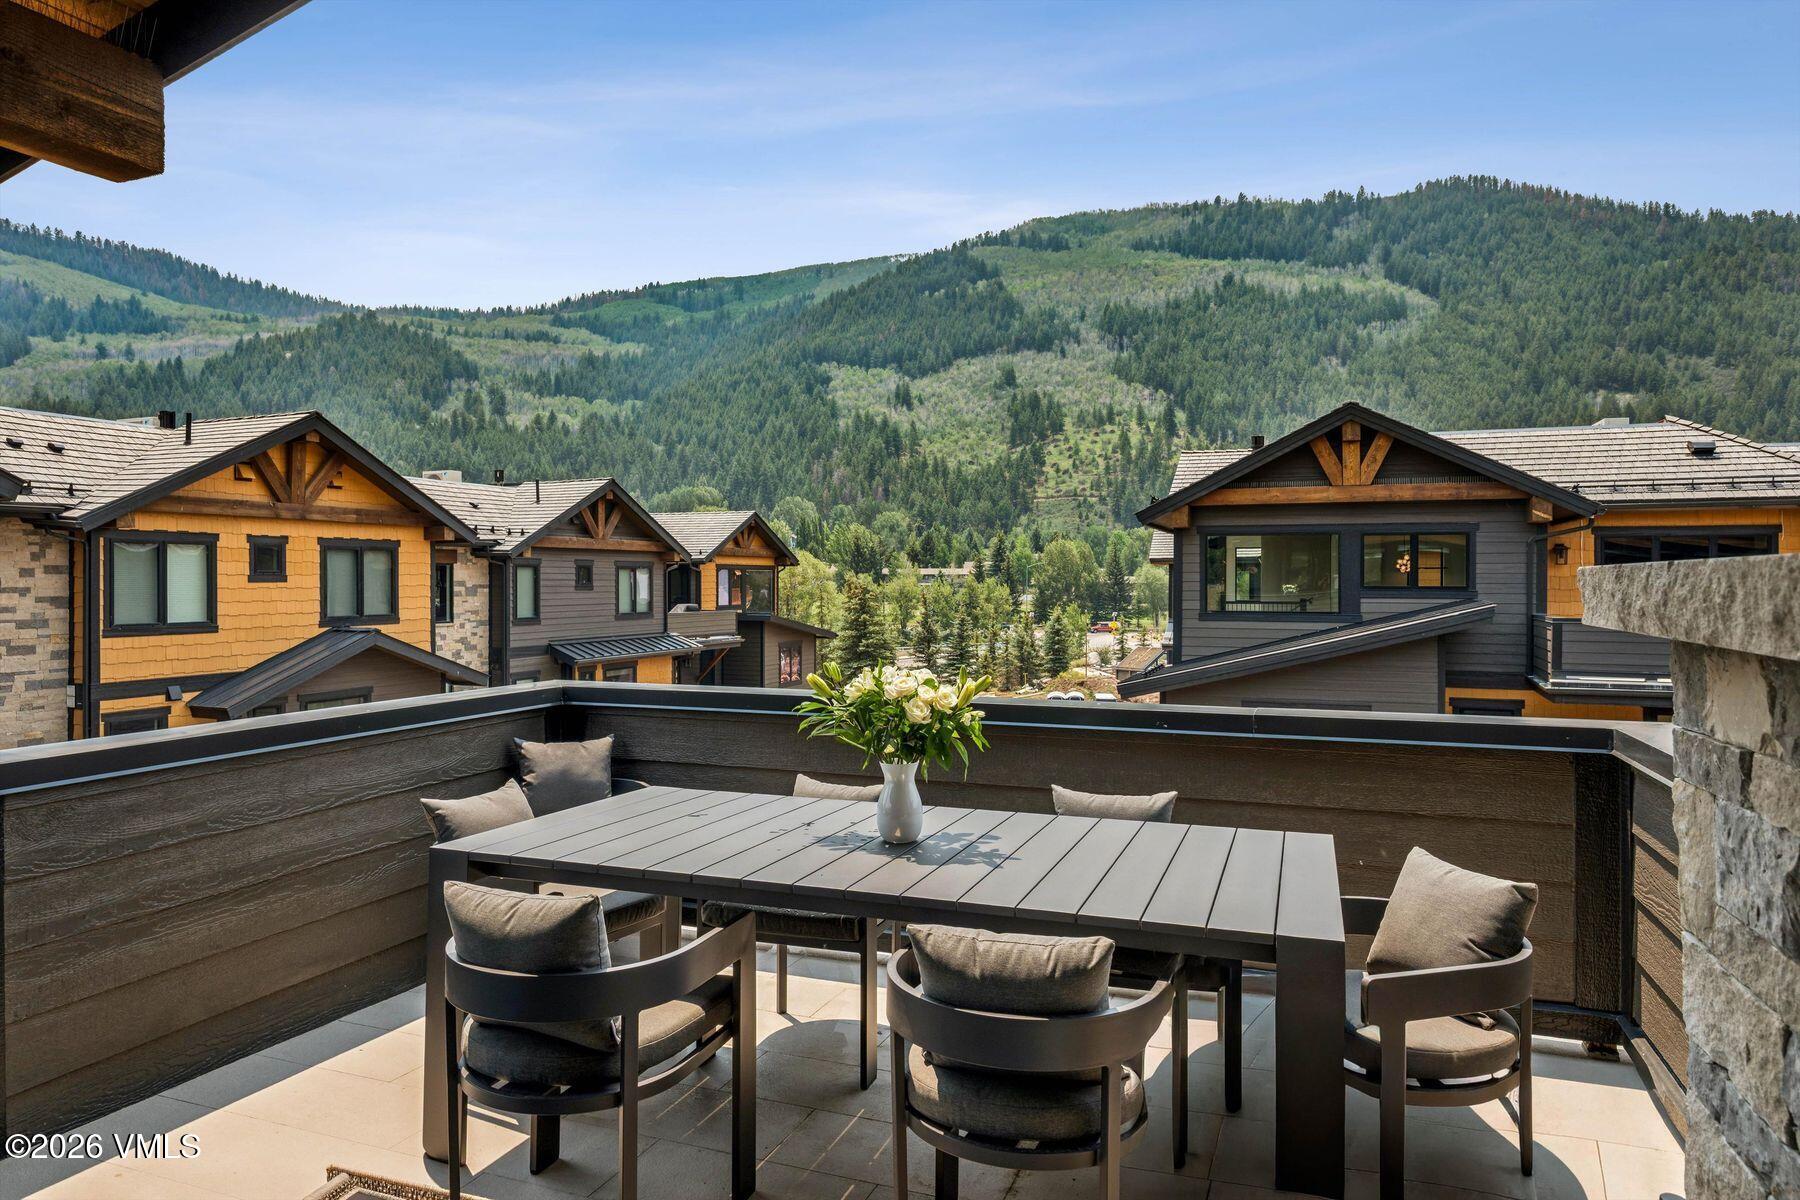
Furnished apartment balcony with mountain and evergreen views.
Kitchen with gray cabinets, granite breakfast bar, three wooden stools, and a large window.
Bright furnished bedroom with a white bed, blue rug, and sloped ceiling.
Furnished living room with vaulted ceiling, gray sectional, and white brick accent wall.
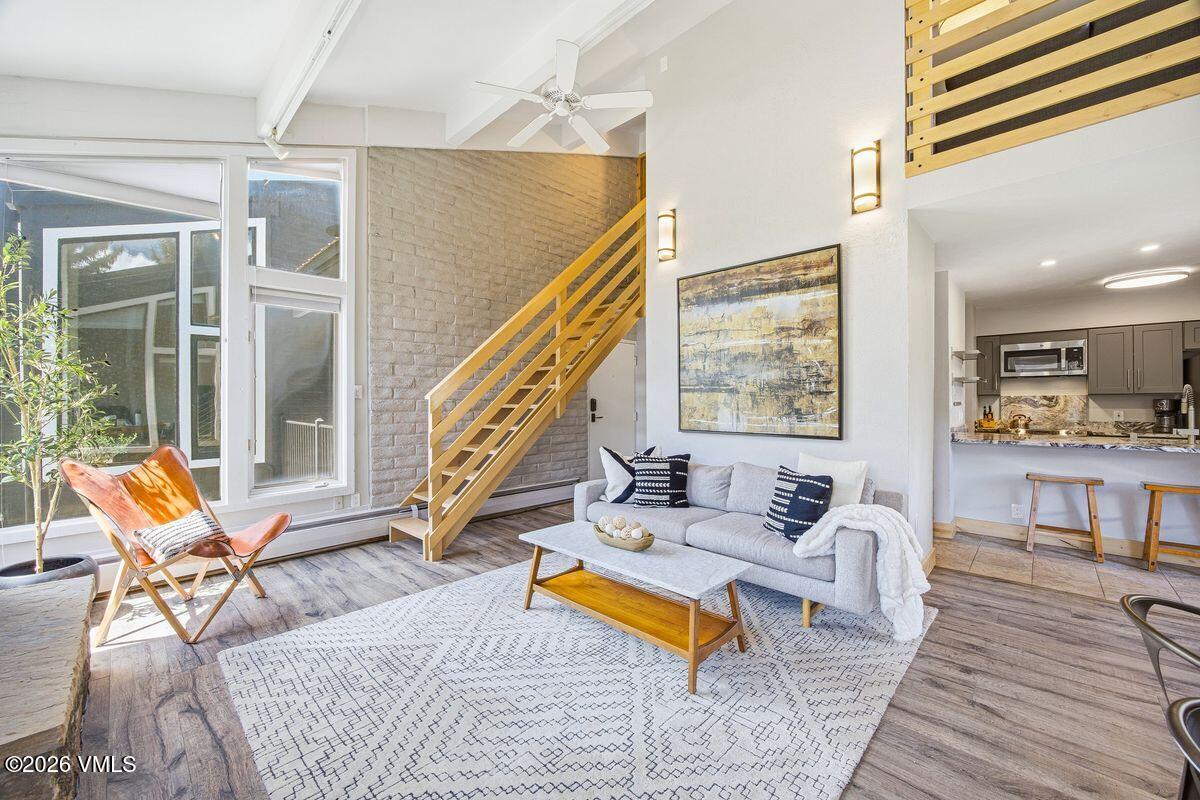
Living room with a gray sofa beneath abstract artwork, open to a compact kitchen and staircase.
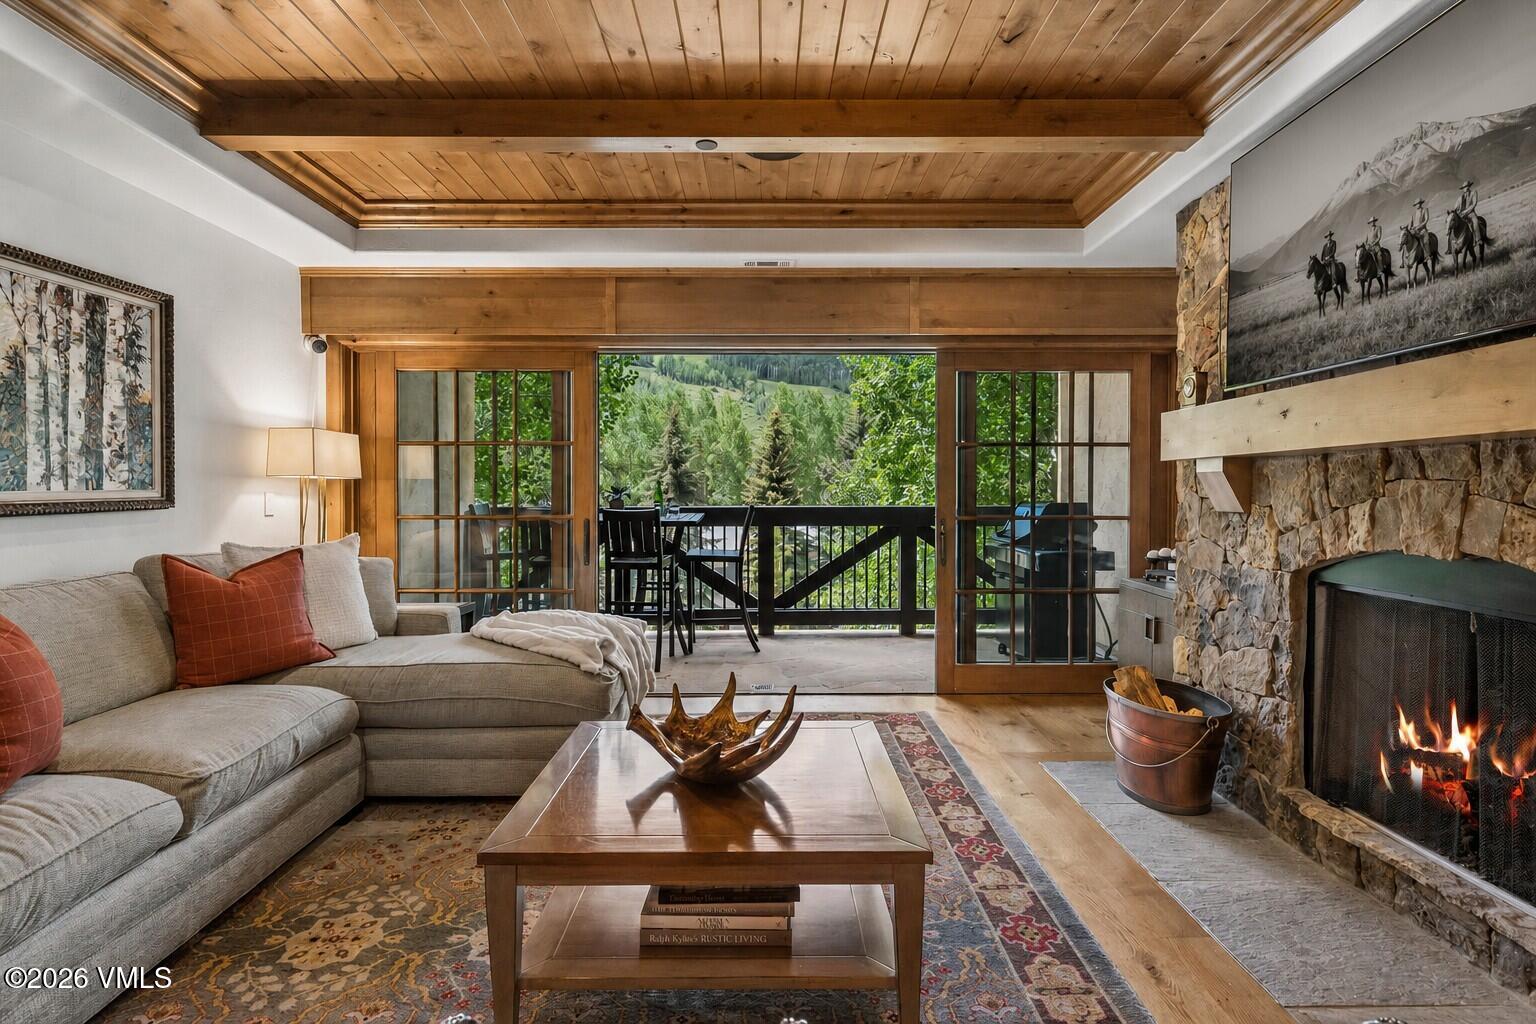
Living room with a stone fireplace, large windows, and a staircase beside a gray sofa.
Living room with a stone fireplace, sunlit windows, and mountain views.
Stone fireplace and leather chair beside large windows overlooking wooded hills.
Living and dining room with a gray sofa, white brick wall, and open loft railing.
Bright living and dining room with a stone fireplace, large windows, and a staircase.
Dining area with a wood table beside a white brick wall, open to a kitchen beneath a loft railing.
Open-plan condo living and dining area with a staircase, loft railing, and kitchen.
Apartment balcony with wicker seating overlooking a green lawn and wooded mountain slopes.
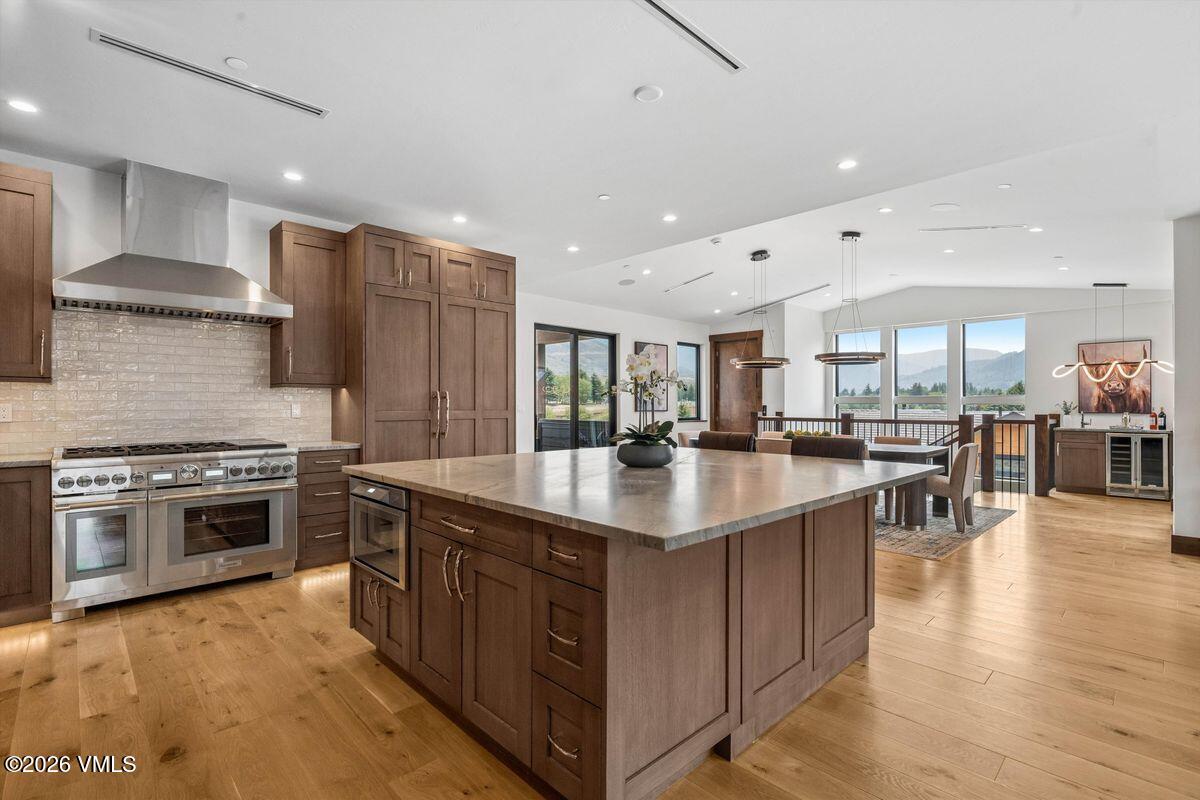
Kitchen with a wide granite island, wooden stools, gray cabinets, and stainless steel appliances.
Modern kitchen with gray cabinetry, patterned stone counters, and white brick walls.
Modern kitchen with gray cabinets, stainless appliances, stone counters, and a white brick wall.
Kitchen with granite counters and deep sink opening to a dining area and stone fireplace.
Kitchen with a veined stone island, white brick walls, and dining area beyond.
Bedroom with a white bed, desk, and open closet shelving.
Bedroom workspace with a white desk, clear chair, dark wardrobe, and window overlooking trees.
Bedroom with a white bed, blue rug, open closet, and adjoining bathroom doorway.
Bathroom vanity with a framed mirror, pale stone countertop, and neatly folded white towels.
Bathroom tub and shower with marble-look tile, dark fixtures, and a wood cabinet.
Stacked Maytag washer and dryer beside a tiled hallway.
Staged bedroom with a modern bed, vaulted ceiling, and large window overlooking greenery.
Bedroom with a white bed, wooden doors, and a dark dresser beneath a sculptural pendant light.
Bathroom with a granite vanity, gray storage cabinet, and marble-look tiled shower.
Bathroom with a glass-enclosed tub and dramatic veined marble tile beside gray cabinetry.
Bathroom vanity with a veined stone countertop, gray cabinetry, and natural wood trim.
Carpeted loft living area with gray sofa, white brick walls, and wood-trimmed stair opening.
Living room with a gray sectional, wood coffee table, and vaulted ceiling with exposed brick accents.
Staged living room with stone fireplace, dining table, and loft railing overlooking the space.
Apartment 14’s covered entry with a dark brick wall and metal railing.
Balcony overlooking neighboring homes, evergreen trees, and foothills.
Apartment entry with gray brick walls, black railings, and wooded grounds beyond.
Apartment entry door beside a covered walkway with black railings and a brick wall.
Two-story condominium building with dark lower siding, a covered entrance, and mature evergreen trees.
Two-story white-and-dark apartment building with a covered entrance framed by evergreen trees.
Condominium exterior with balconies, landscaped lawn, evergreen trees, and mountain foothills.
Two-story condominium exterior framed by evergreens, with a covered entry and forested hillside beyond.
Aerial view of 120 Gopher Road, with metal roofs, evergreens, and mountain slopes.
Aerial view of dark-sided homes with metal roofs, balconies, and surrounding evergreens.
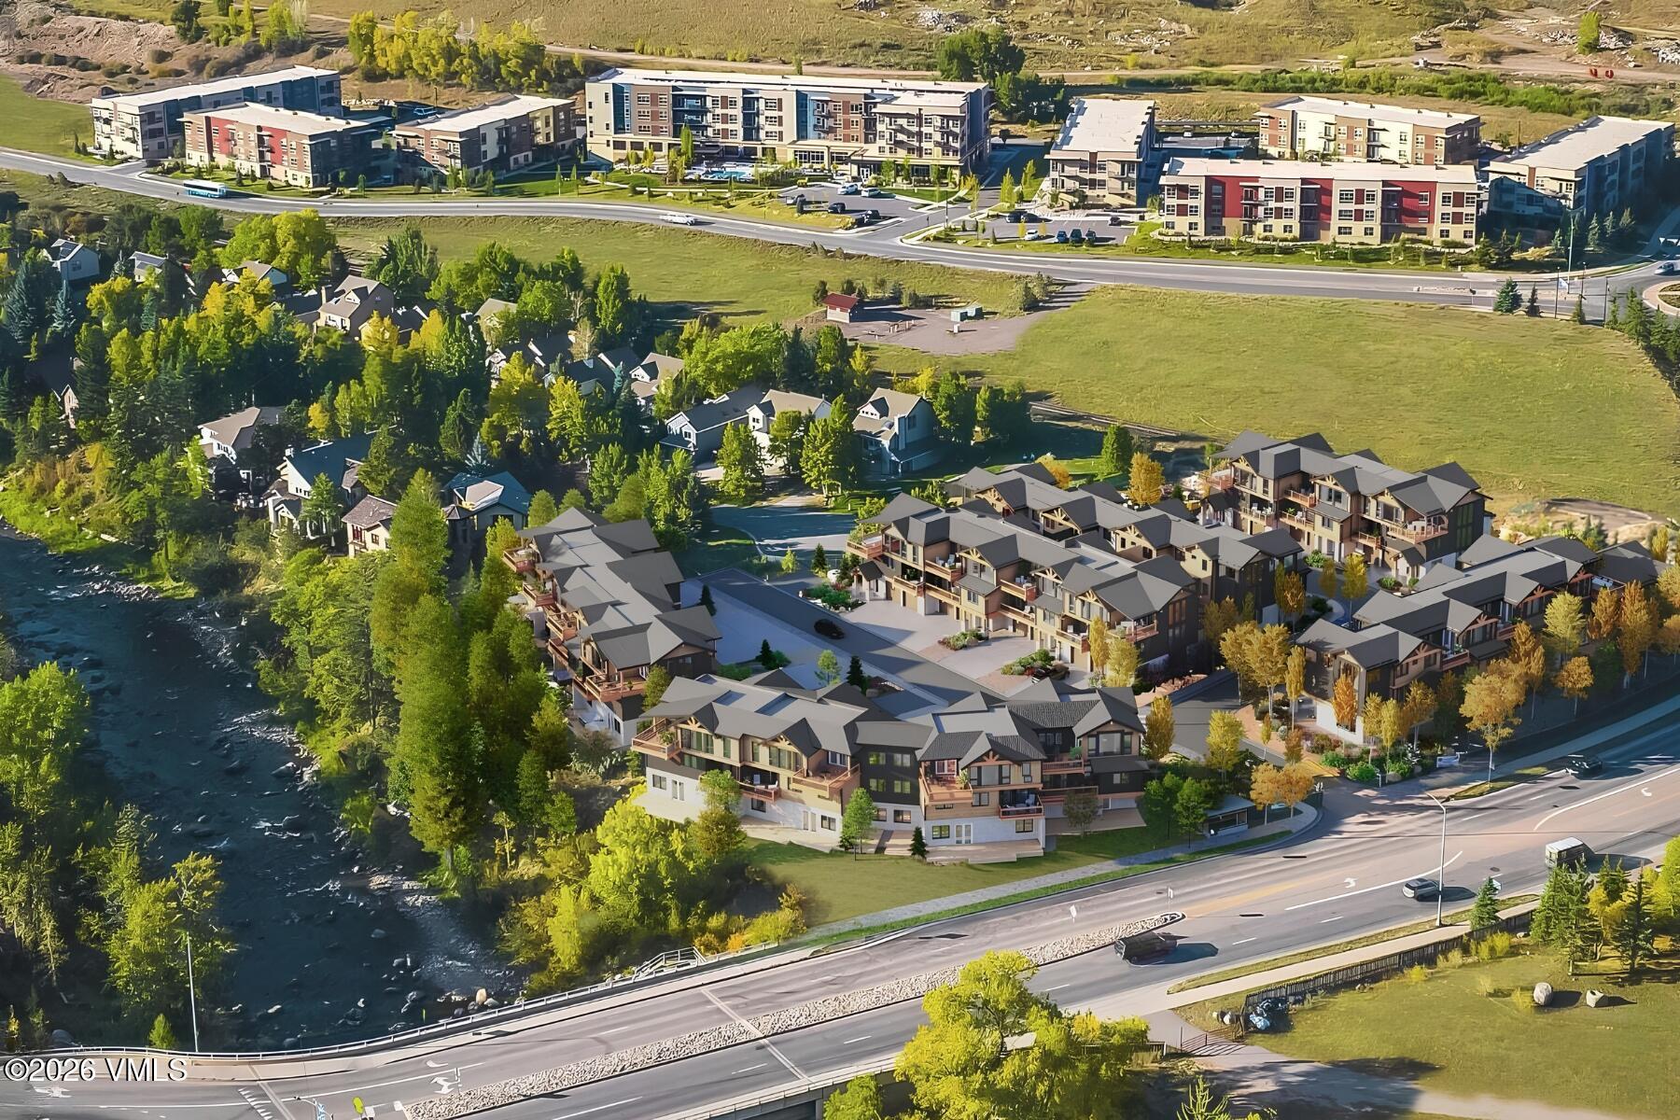
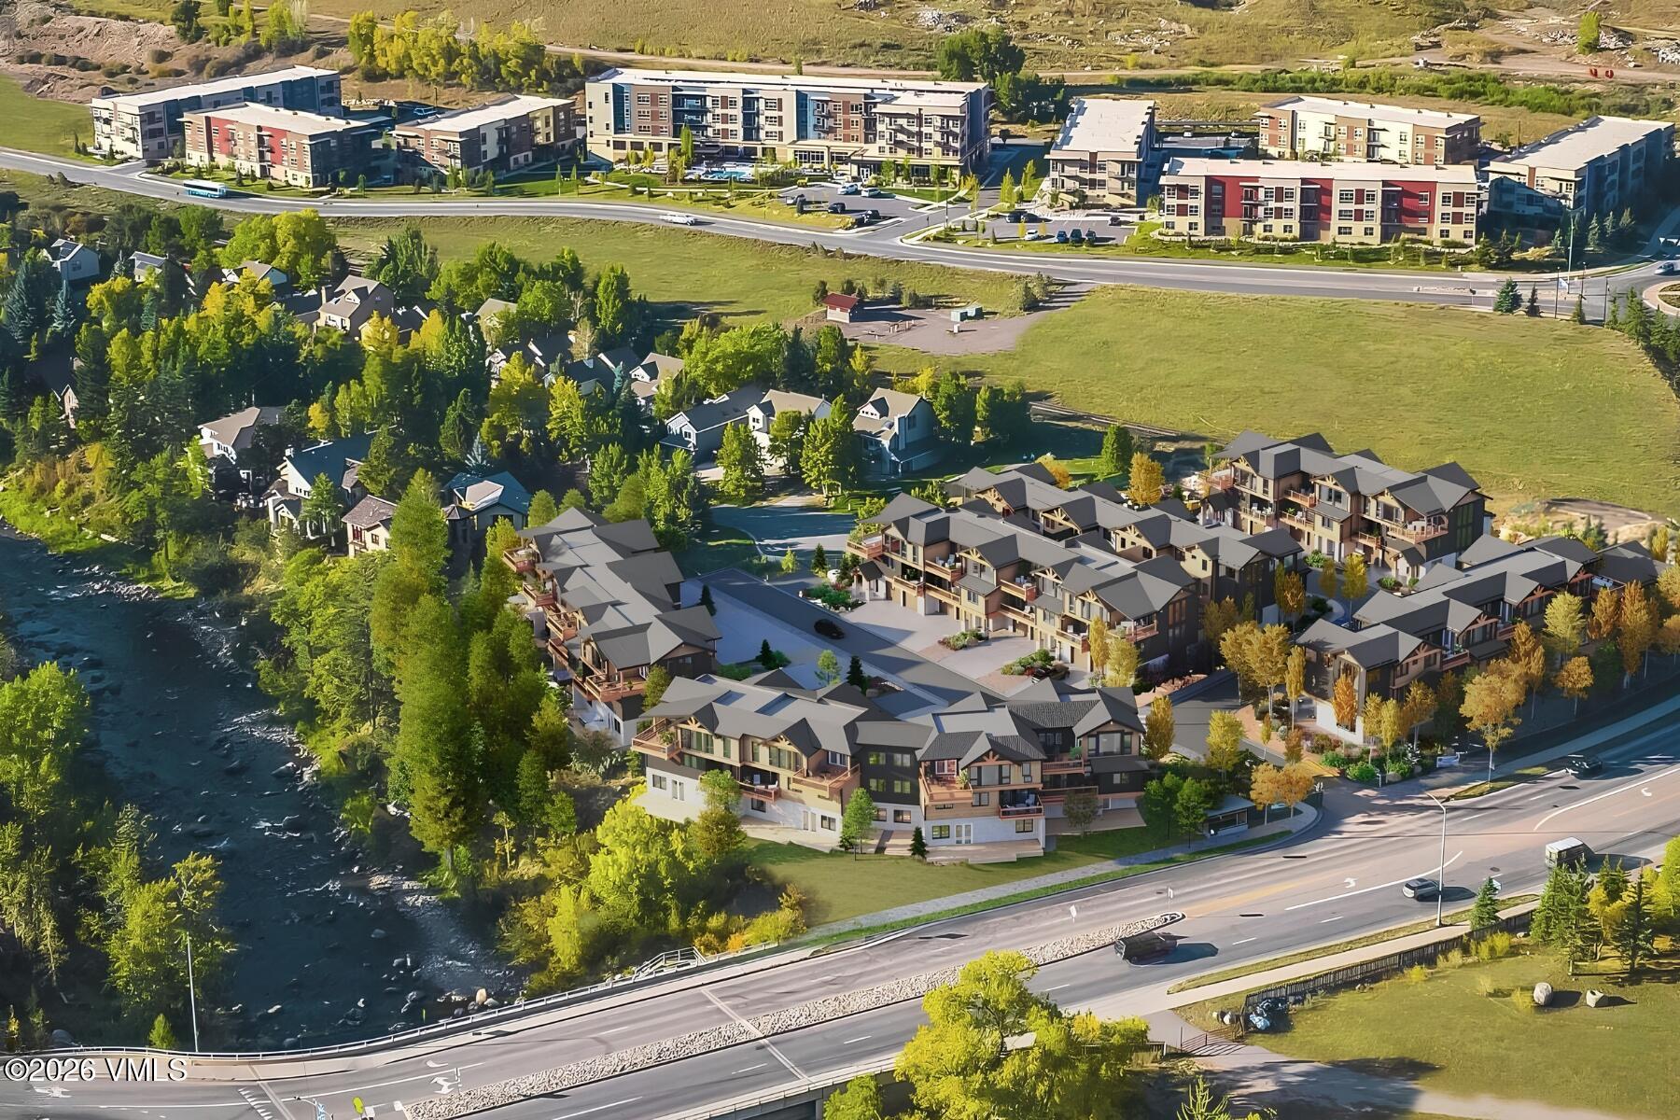
Aerial view of Unit 14 townhome beside a golf course, with mountain slopes beyond.
Aerial view of Unit 14 in a condominium complex beside a golf course, with mountains beyond.
Aerial view of condominium buildings beside a golf course, with a mountain valley beyond.
Aerial view of Unit 14 amid homes, a golf course, and forested mountains.
Aerial view of homes and a golf course beneath forested mountains.
Aerial view of a mountain valley with forested slopes, homes, and a golf course fairway.
Aerial view of the property location marked Unit 14, amid wooded mountain foothills.
Aerial view of a mountain valley, wooded slopes, and green golf fairways near Avon.
Aerial view of Unit 14's location amid mountain foothills, homes, and recreation fields.
Aerial view of a mountain town with sports courts, fields, and forested slopes.
Unit 14 among Avon homes, green fields, and surrounding mountain valleys.
Aerial view of a mountain community with open green fields and forested slopes.
Aerial view of Unit 14 beside a broad green field and golf course.
Aerial view of a golf course bordered by homes, with sand bunkers and tennis courts.
VIEW PHOTOS
$885,000

120 Gopher Road APT 14

3 Beds 2 Baths 1,352 Sq.Ft. 2,657 Sq.Ft.

Description

Beautifully remodeled and move-in ready, this Sundown Condominium offers the perfect blend of mountain charm, modern finishes, and flexible living space in the heart of EagleVail. Featuring 3 bedrooms, 2 bathrooms, this thoughtfully updated residence lives comfortably across two levels with soaring vaulted ceilings and abundant natural light. The open-concept great room showcases warm contemporary finishes, a cozy fireplace, and seamless flow to the dining and kitchen areas--ideal for entertaining after a day in the mountains. The loft provides valuable bonus space for additional sleeping quarters, a media room, home office, or play area. One of the home's standout features is the flexible lock-off bedroom, complete with its own private exterior entrance. Whether used as a guest suite, rental opportunity, private office, or additional living space, this separate-entry bedroom offers exceptional versatility for owners and visitors alike. Enjoy mountain and golf course surroundings from your private deck, along with the convenience of assigned parking and additional loft storage. Located adjacent to EagleVail Golf Club and just minutes from both Vail and Beaver Creek, residents enjoy easy access to skiing, hiking, biking, tennis, pickleball, pools, fishing, and miles of trails. Short-term rentals are permitted, making this an exceptional opportunity as a primary residence, mountain getaway, or investment property. Offered furnished with limited exclusions, this turnkey EagleVail retreat is ready to enjoy from day one.

Share Property

Location

120 Gopher Road APT 14, Avon, CO 81620

Status

Sold

Date Sold

November 3, 2026
Tom Dunn

Tom Dunn

TITLE

Lead Real Estate Advisor

Property Amenities

Interior
Laundry room Electric Dryer Hookup, Washer Hookup
Appliances Built-In Electric Oven, Dishwasher, Disposal, Microwave, Range, Refrigerator, Washer
Flooring Carpet, Simulated Wood, Tile
Total Bedrooms: 3
Full Bathrooms: 2
Other Interior Features Vaulted Ceiling(s), Balcony
Area & Lot
Total area 1,352 Sq.Ft.
Lot Area 2,657 Sq.Ft.
Living area 1,352 Sq.Ft.
MLS® ID 1014320
Year Built 1973
Type Condo
Status Sold
Exterior
Stories 2
Air conditioning Ceiling Fan(s)
Heat type Baseboard
Parking Assigned, Surface
Lot Features Golf Course
Roof Metal
Utilities Electricity Available, Internet Available, Natural Gas Available, Sewer Available, Snow Removal, Trash Service, Water Available
Finance
Sales Price $885,000
HOA Fees $2,288 quarterly
Real Estate Tax $3,819 yearly
Furnished apartment balcony with mountain and evergreen views.

360 Virtual Tour

Take a tour of this property

Featured Properties

.

Exclusive Property Offerings

EagleVail

There was a time – believe it or not – when EagleVail was considered the boonies! It was at least seven minutes out of town.

Work With Us

Setting the highest standard for client satisfaction, Tom and his team not only helps their buyers and sellers achieve their real estate goals but provide them with a rewarding and enjoyable experience that turns many first-time connections into lifelong relationships.