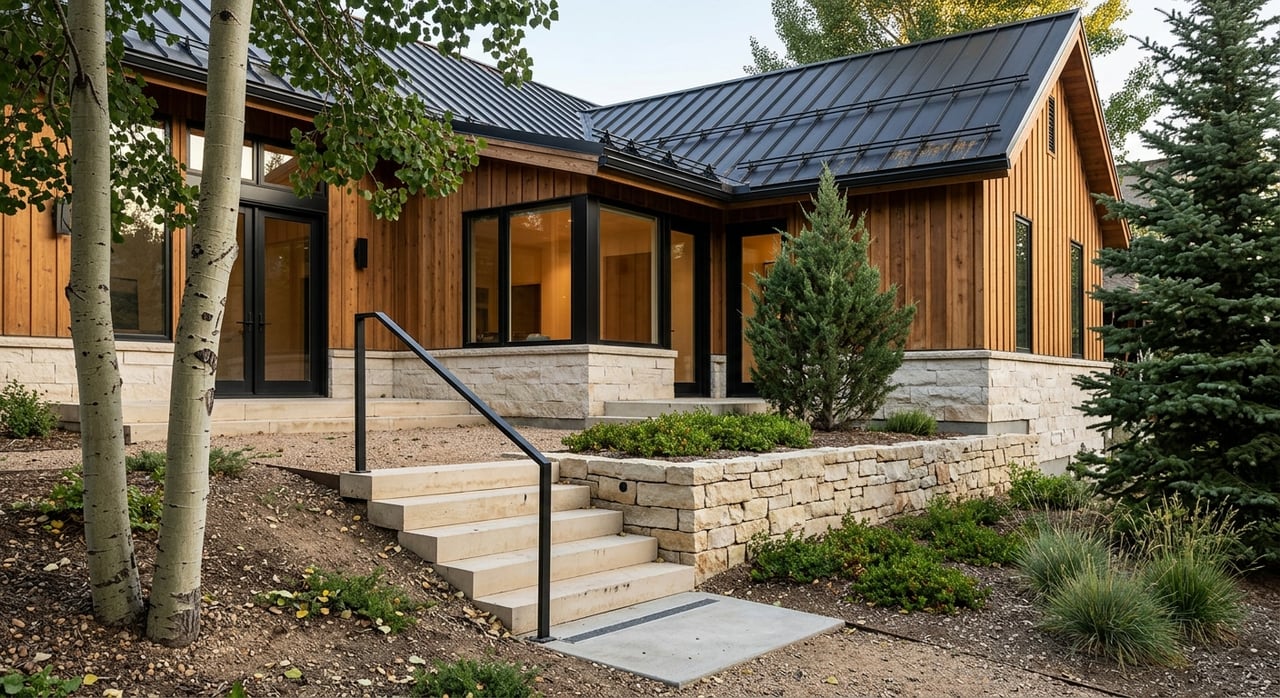
Build a Custom Home in Cordillera With Confidence
May 28, 2026
May 28, 2026
Thinking about building a custom home in Cordillera? It is an exciting path, but it is also one that asks for more planning than many buyers expect. In a community shaped by mountain terrain, design standards, and layered approvals, the right lot and the right process matter just as much as the home itself. If you want to build with confidence in Cordillera, here are the key considerations to understand before you begin.
Cordillera spans roughly 7,000 acres in Eagle County and includes four main neighborhoods: The Divide, The Ranch, The Summit, and The Territories. Current community materials note 817 homesites and more than 600 developed homes, which helps explain why true custom-build opportunities can feel limited.
Each area offers a different setting and design direction, so lot selection should come first. Cordillera Valley Club is a separate gated community, which is important to keep in mind as you compare options.
The Divide is known for easier valley access, walkability, European architectural influence, and more arid terrain. You will generally see piñon-and-sage landscapes here, which can create a different building experience and visual feel than higher-elevation sections of Cordillera.
The Ranch is associated with Colorado ranch architecture, trail access, the Mountain Course, and the Trailhead Clubhouse. If you are drawn to a more classic mountain-ranch character, this area may align well with that vision.
The Summit and The Territories sit at higher elevations and tend to emphasize mountain-modern design. The Territories also include lots described as 40-plus acres, which can appeal to buyers seeking more land and a broader sense of separation.
One of the most important things to understand in Cordillera is that many lots have predefined building envelopes. These envelopes are created based on topography, natural features, views, and adjacency to neighboring properties.
That means your custom home is not being designed on a blank canvas. New homes, garages, pools, hot tubs, and storage buildings generally must stay within the approved envelope unless the Design Review Board, or DRB, approves otherwise.
For lots with building envelopes, separate setback requirements do not apply. In practical terms, this makes the envelope one of the first items you and your team should study before investing heavily in plans.
Cordillera ranges in elevation from about 7,100 feet at Colorow Creek Road to 9,400 feet at the top of the Summit. That elevation spread affects vegetation, climate, views, and how a home should sit on the land.
Lower elevations are described as drier, with sage, rabbit brush, piñon, and juniper. The Ranch, Summit, and Territories are more montane and subalpine, with meadows, aspen, spruce, and fir.
Cordillera’s design guidelines make it clear that buildings should respond to drainage patterns, vegetation, views, sun exposure, and slope. Homes are expected to step with the site rather than rely on extensive cut-and-fill.
The guidelines discourage harsh angular forms and footprints that run perpendicular to the slope. In other words, the best custom homes in Cordillera typically work with the land instead of forcing the land to work around the house.
This can influence:
Cordillera experiences four seasons, with warm days and cool nights in summer, winter snow, and about 15 to 25 inches of annual precipitation. That climate can be part of the appeal, but it should also shape your decisions early.
If you are building at a higher elevation, day-to-day comfort becomes part of the design conversation. Sun exposure, snow management, and seasonal access all deserve attention as you evaluate a lot and review plans.
The community also emphasizes shielded or downcast exterior lighting to help preserve dark night skies. That means exterior lighting choices are not just aesthetic. They are part of the broader design framework.
Cordillera supports both traditional and modern interpretations of its design themes, but the neighborhoods are not interchangeable. The Divide leans European, The Ranch leans Colorado ranch, and The Summit and Territories lean mountain-modern.
That is why architectural concept and lot choice should happen together. A home that feels natural in one neighborhood may not be the right fit in another.
For buyers, this is a major strategic point. Before you commit to a parcel, it helps to be clear on the kind of home you want to create and whether that vision aligns with the neighborhood’s established direction.
In Cordillera, building a custom home means coordinating with more than an architect and builder. The community is governed by the Cordillera Property Owners Association, or CPOA, and the Metro District, each with a role in how projects move forward.
The CPOA supports amenity operations and architectural design review. The Metro District provides public safety, wildfire mitigation, and open-space services.
The Cordillera Design Review Board is a volunteer committee that reviews:
DRB review is required for new construction, additions, building envelope amendments, and lot line amendments. It can also apply to many exterior changes, including grading, retaining walls, decks, roofs, solar arrays, driveways, fencing, and exterior lighting.
Interior remodels that do not affect the exterior generally do not require DRB review, though construction rules still apply. The current Design Guidelines were updated and took effect on January 1, 2026.
DRB approvals are reviewed in the order received once a submission is complete. Turnaround varies based on project scope and completeness, and decisions are valid for six months.
Cordillera also posts meeting dates and submission deadlines. For 2026, the DRB meets on the second Tuesday of the month, and most submissions are due by noon on the fourth Monday of the month. That schedule can directly affect your project timeline.
Custom construction in Cordillera follows a deliberate sequence. Design approval must be granted before construction begins.
The final plan review includes a Construction Management Plan and proposed construction schedule. That plan is expected to identify items such as disturbance limits, staging, sanitation, dumpsters, bear-proof dumpsters, parking, soil storage, and mitigation measures like erosion control, dust control, and vegetation protection.
Before a pre-construction meeting is scheduled, Cordillera requires the county building permit to be in place, along with staking, erosion-control fencing, and other project-specific documents. The pre-construction meeting is used to confirm site staking and protective fencing and to review parking, access, work hours, and related rules with contractors and enforcement officials.
The community review process is only part of the path. On the county side, Eagle County uses a valuation-based building fee schedule, and each application includes a plan review fee equal to 65 percent of the permit fee.
Eagle County’s engineering criteria also state that review does not begin until the application is complete and the required review fee has been submitted. This is another reason complete, well-organized plans matter.
The Metro District can add another layer for projects that affect district rights-of-way. In those cases, the district requires a permit application, a $500 processing fee, a $10,000 deposit, and an encroachment agreement that runs with the property. New driveway construction is a limited exception to the deposit requirement.
Construction forms are not processed until technical review through the DRB is complete. That means every stage is connected, and delays in one area can affect the next.
In a gated mountain community, logistics are part of the build strategy. Cordillera controls entry through gatehouse facilities, requires transponders for vehicles, and has separate rules for vendor access and construction parking.
That can affect deliveries, staging, contractor access, and the day-to-day rhythm of a project once work begins. It may sound minor at first, but on a custom build, smooth logistics can make a meaningful difference.
Cordillera’s open space is one of its defining features, and it also brings practical responsibilities. The community reports abundant elk, deer, moose, bears, and mountain lions, and it discourages wildlife feeding.
Cordillera also operates residential and open-space wildfire mitigation programs that include inspections and fuel-reduction work. For a custom home, that means site planning and construction decisions should reflect the realities of living in a mountain environment.
For some buyers, resale will be the faster and more predictable option. For others, building is the better fit because it allows you to tailor view corridors, site position, and architectural expression within Cordillera’s review framework.
That is really the core decision. A custom home in Cordillera is less about finding a blank lot and more about navigating a specific sequence of land-use, design, district, and county approvals.
If you want speed and certainty, resale may be the better path. If you want to shape the home around the site and create something highly personalized, custom construction can be worth the extra planning.
Building in Cordillera can be deeply rewarding when your vision, lot, and process are aligned from the start. If you are weighing land options, comparing custom versus resale, or trying to understand which neighborhood best fits your goals, Tom Dunn can help you navigate the decision with local insight and a concierge-level approach.
.
EXPLORE SIMILAR BLOG
July 23, 2026
July 16, 2026
July 9, 2026
July 9, 2026
July 2, 2026
June 25, 2026
June 18, 2026
June 11, 2026
June 4, 2026
Setting the highest standard for client satisfaction, Tom and his team not only helps their buyers and sellers achieve their real estate goals but provide them with a rewarding and enjoyable experience that turns many first-time connections into lifelong relationships.