Leave a Message

By providing your contact information to Tom Dunn, your personal information will be processed in accordance with Tom Dunn's Privacy Policy. By checking the box(es) below, you consent to receive communications regarding your real estate inquiries and related marketing and promotional updates in the manner selected by you. For SMS text messages, message frequency varies. Message and data rates may apply. You may opt out of receiving further communications from Tom Dunn at any time. To opt out of receiving SMS text messages, reply STOP to unsubscribe.

Thank you for your message. We will be in touch with you shortly.

Covered stone patio with wicker seating overlooking autumn-colored mountains and valley.
Foyer with exposed timber beams, stone tile flooring, a stair railing, and a cushioned bench.
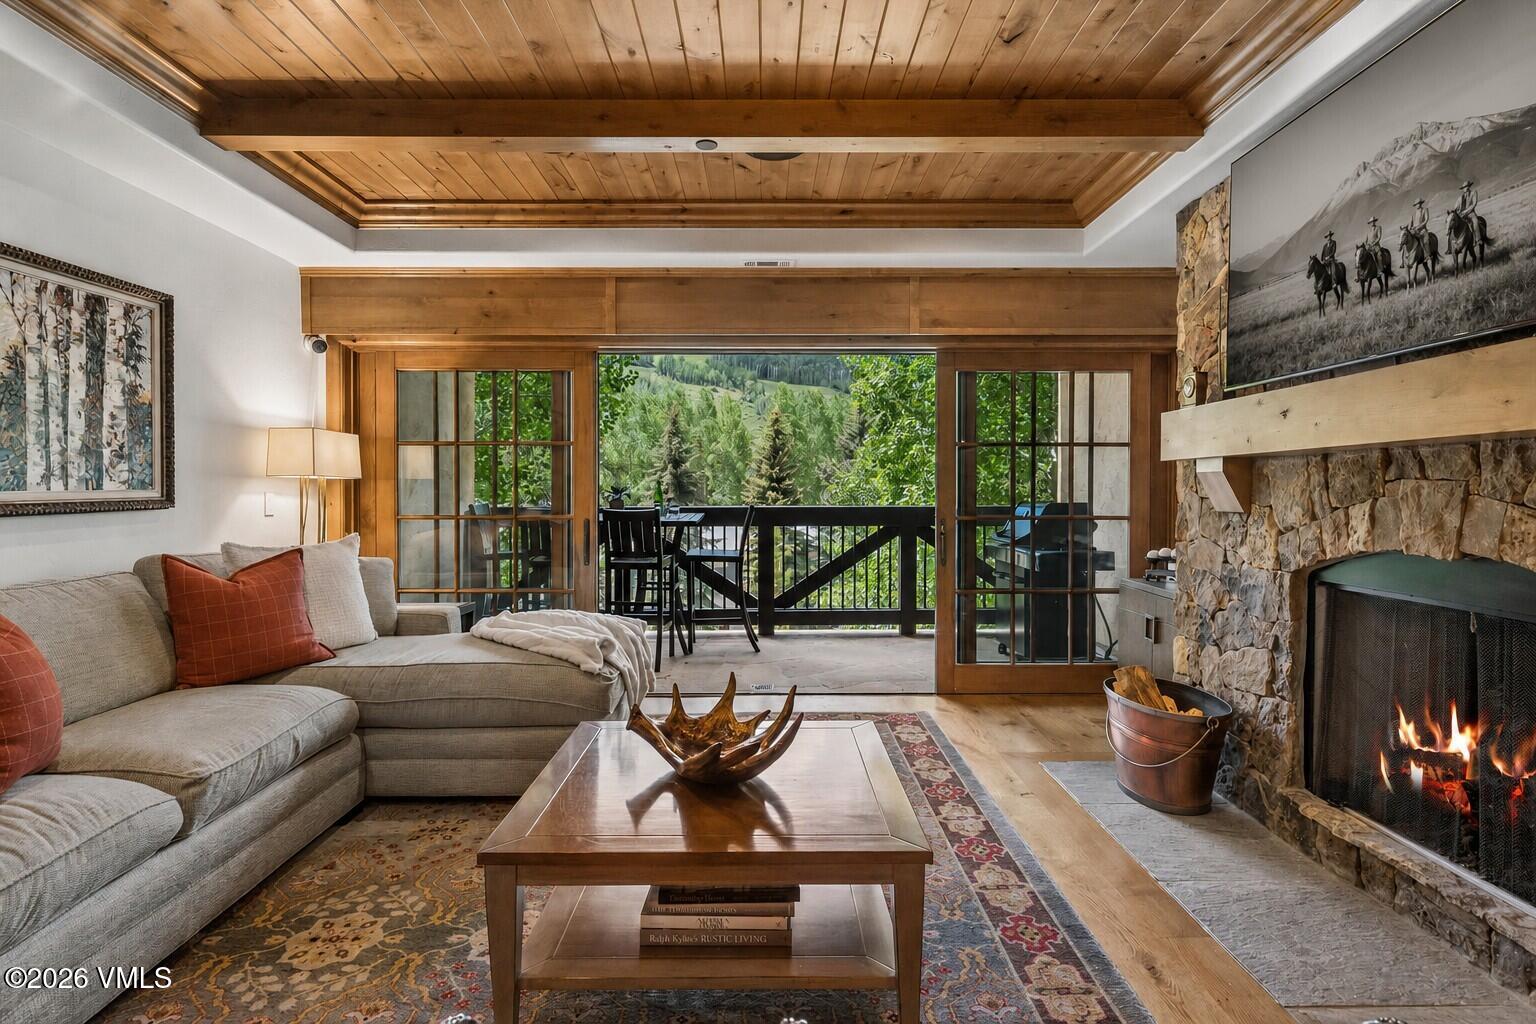
Living room with stone fireplace, vaulted timber beams, and expansive mountain-view windows.
Living room with exposed timber beams, a stone fireplace, and mountain views through tall windows.
Living room with a stone fireplace, exposed timber beams, and large windows.
Outdoor dining terrace with mountain views, a long table, and autumn-colored hills beyond.
Mountain valley views from a furnished deck with black metal railing.
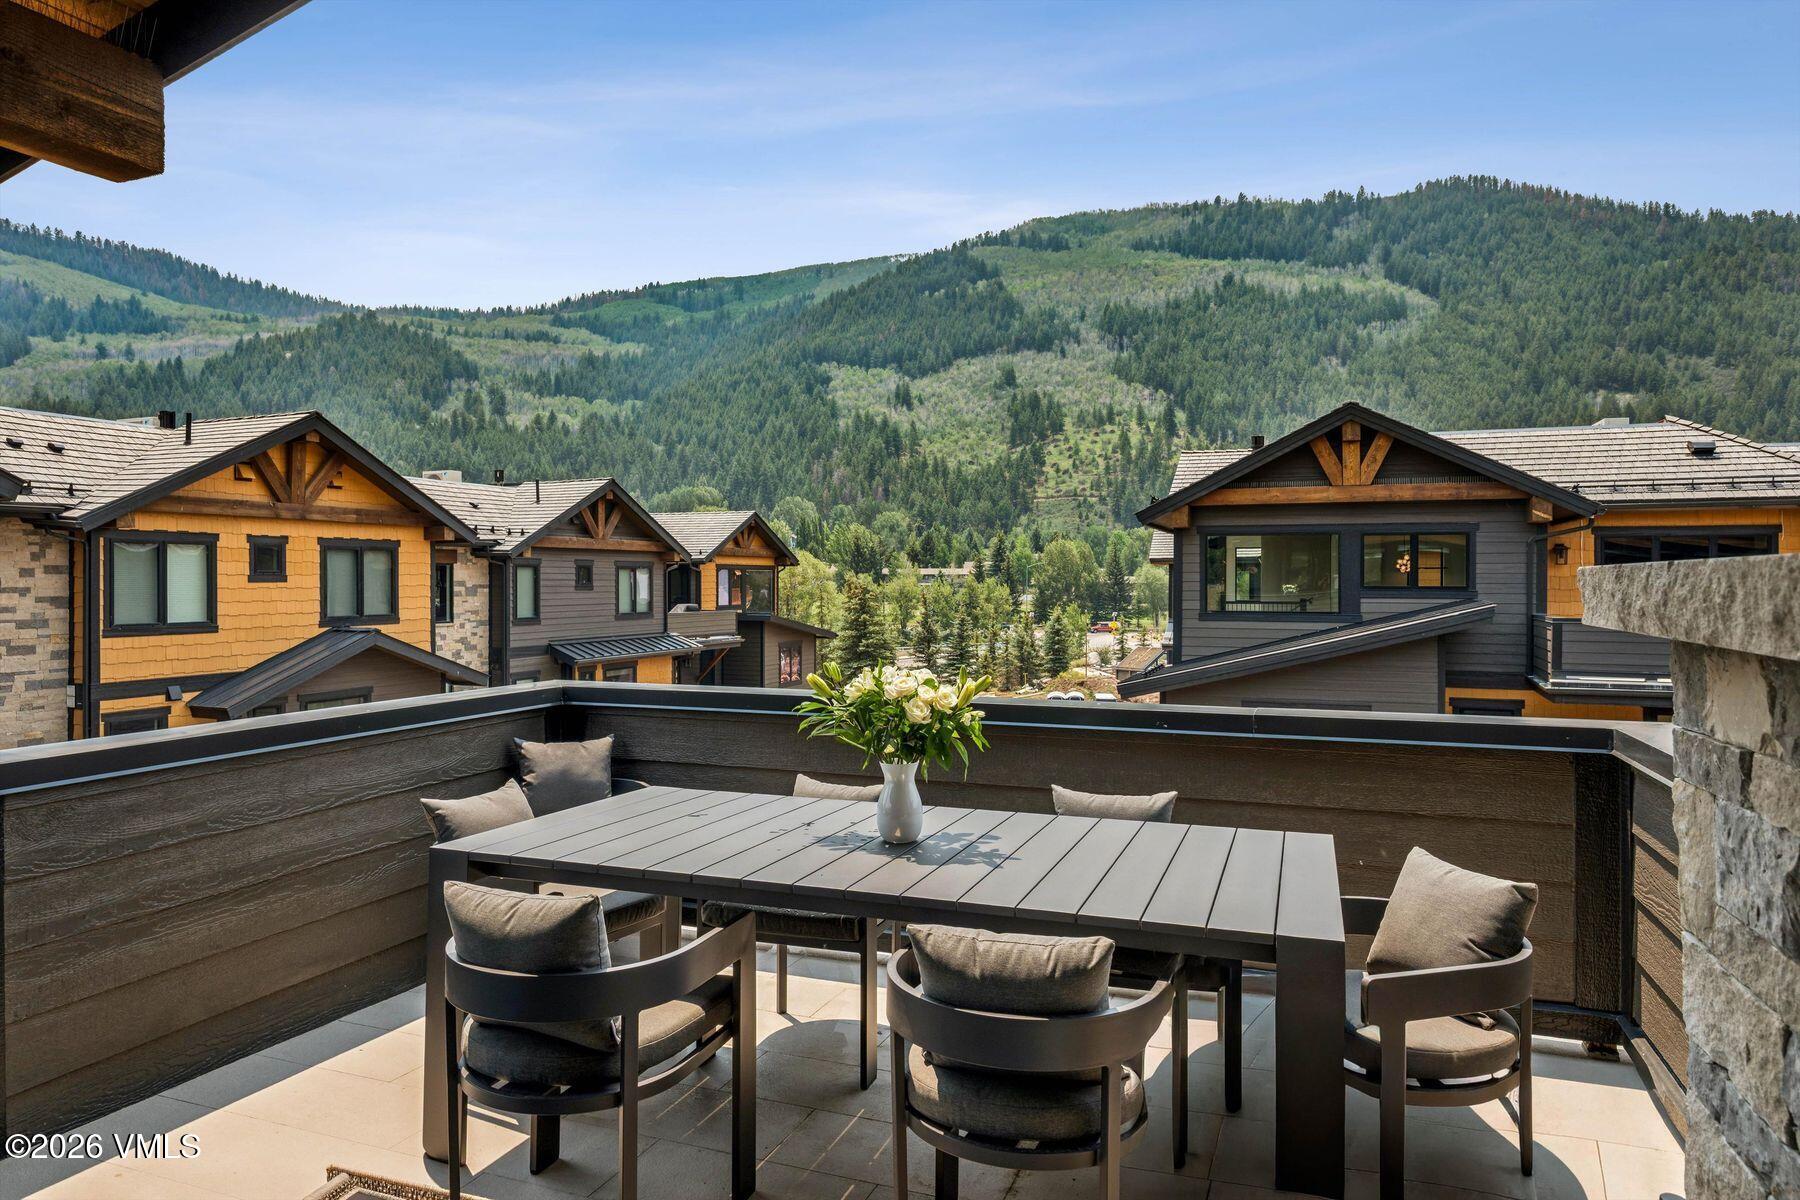
Furnished deck with dining table and chairs overlooking autumn-colored mountains and a valley.
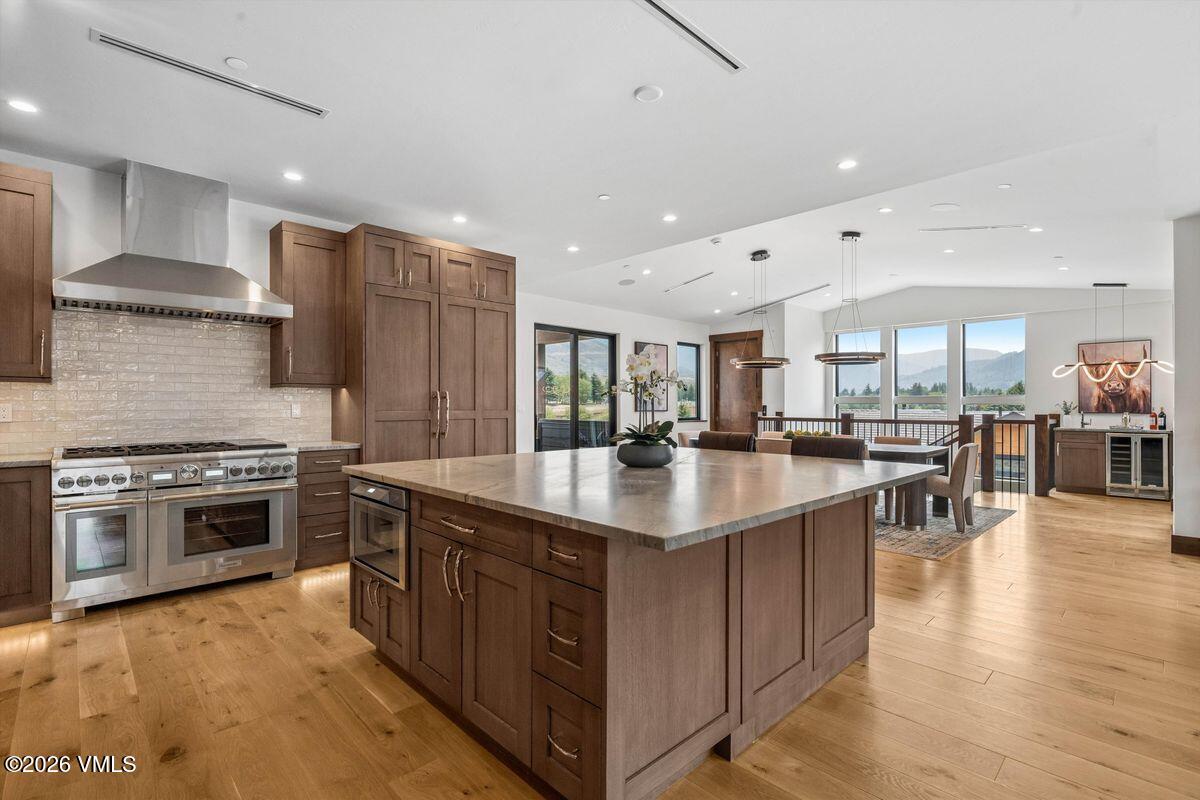
Kitchen and dining area with rich wood cabinetry, a large island, and a long dining table.
Kitchen with a marble island, walnut cabinetry, stainless appliances, and glass pendant lights.
Kitchen with walnut cabinetry, a veined stone island, and stainless steel appliances.
Kitchen with walnut cabinets, a stainless steel range, and dramatic veined marble backsplash.
Kitchen with dark wood cabinets, marble backsplash, and a wide window above the sink.
Bedroom with tall windows overlooking autumn-colored mountains and a sunlit balcony.
Staged bedroom with a gray upholstered bed, mirrored nightstands, and wood flooring.
Bathroom with a wood vanity, beige stone tile, framed dandelion artwork, and a soaking tub.
Bathroom with a glass-enclosed tiled shower, built-in soaking tub, and wood-trimmed doorway.
Bedroom with a gray upholstered bed, hardwood floors, and a sitting area.
Living room with a stone fireplace, large windows, and mountain views.
Bedroom with a large bed, red accent pillows, and mountain views through sliding glass doors.
Bathroom with a glass-enclosed tub, granite vanity, and wood-trimmed window.
Bedroom with two wooden bunk beds, gray bedding, and mountain views through the windows.
Garage with a basketball hoop, bicycle, and organized sports and workshop equipment.
Mountain home on a hillside with expansive decks and a hot tub.
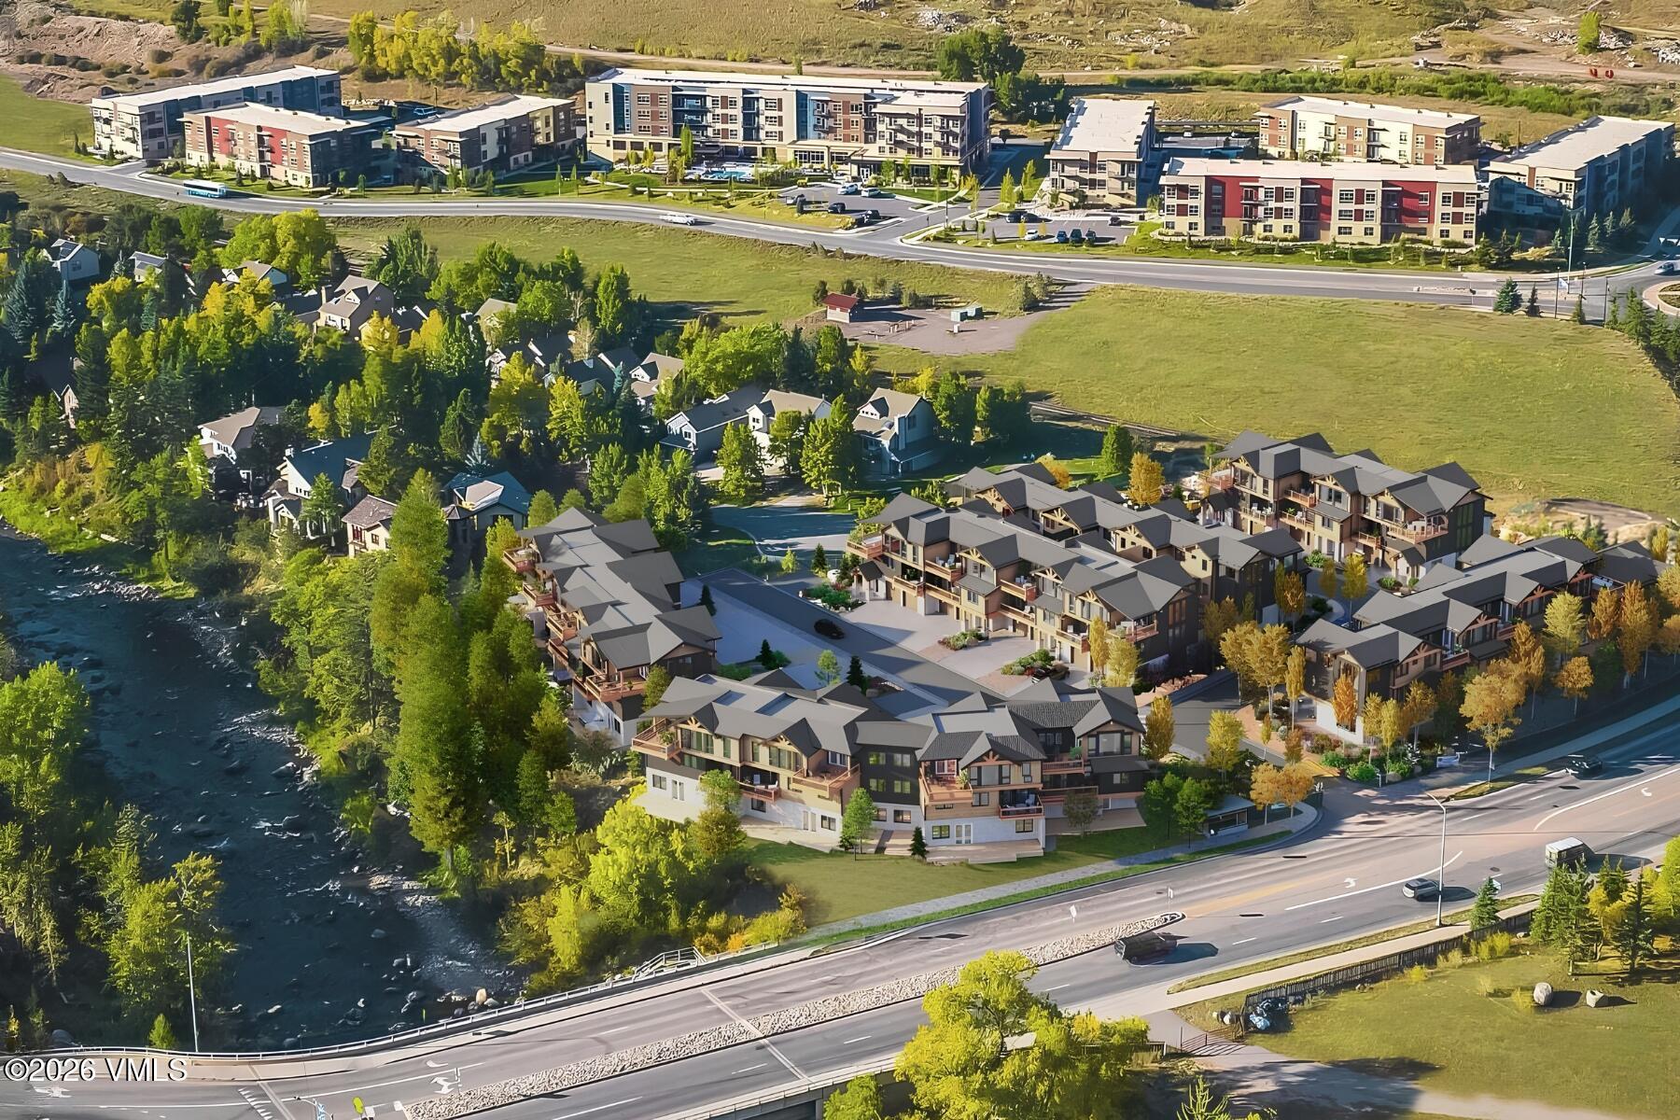
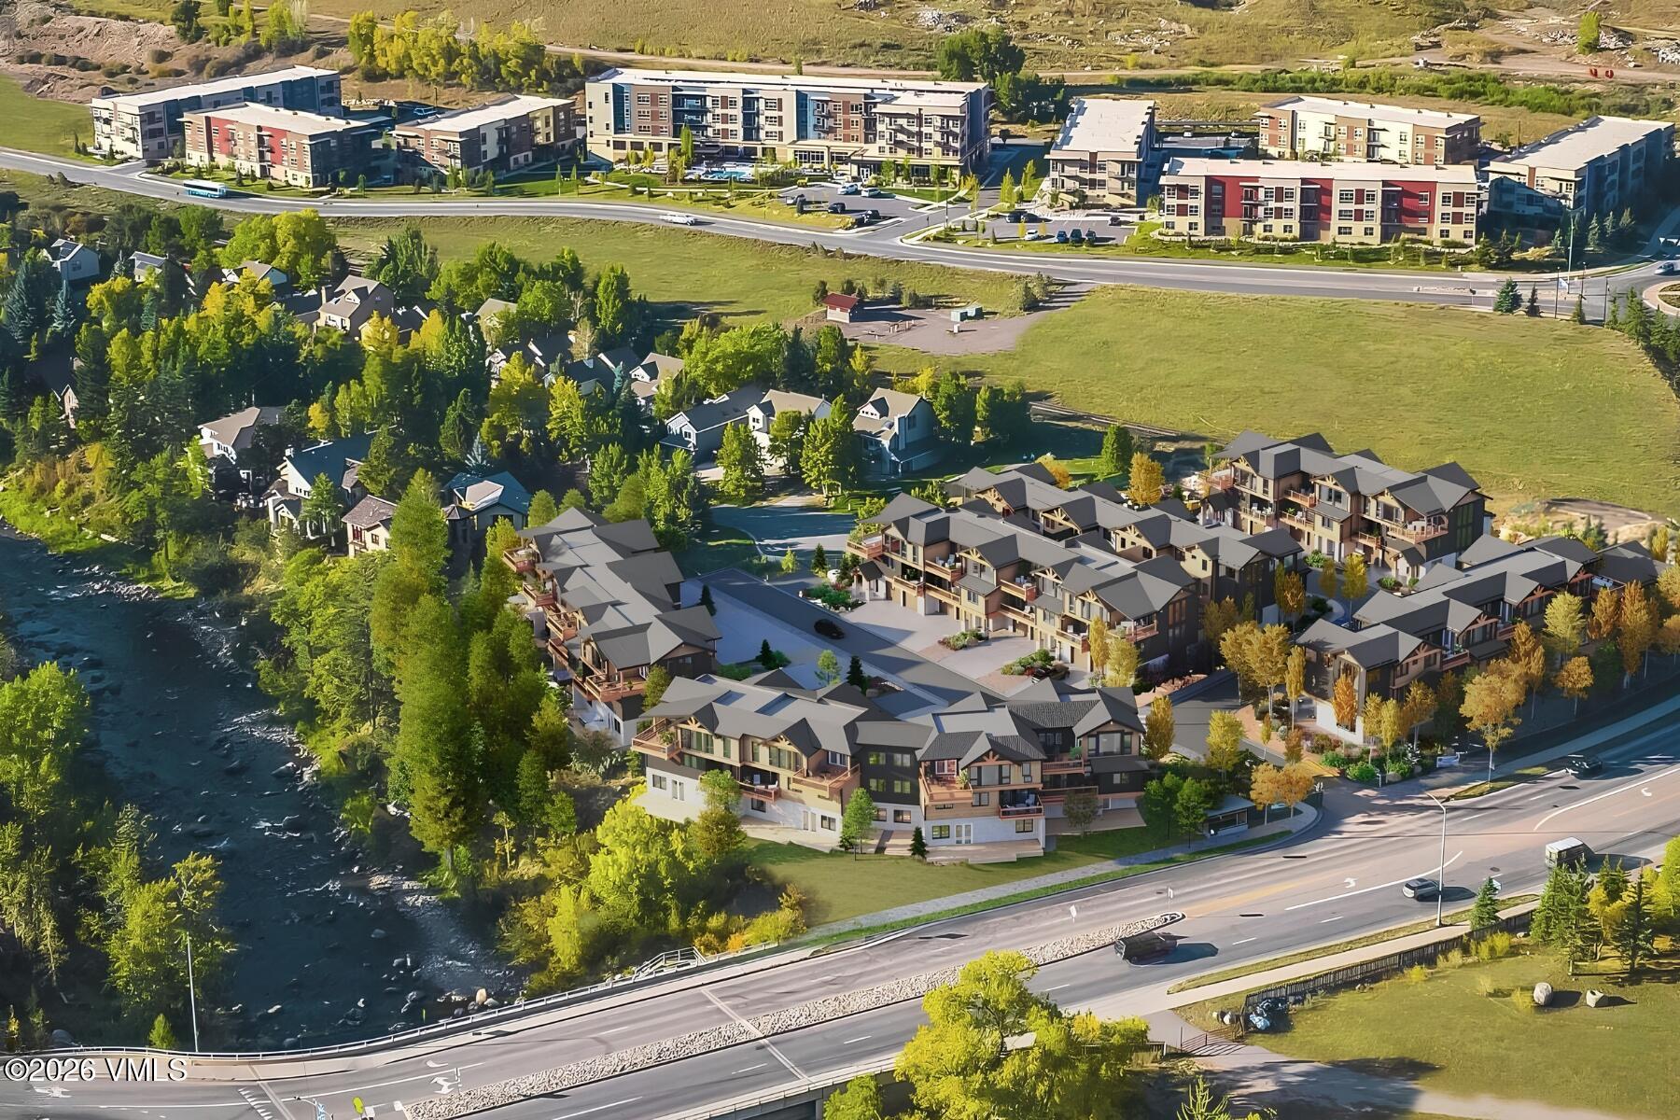
Aerial view of a mountain neighborhood with autumn-colored hills and a winding road.
VIEW PHOTOS
$2,525,000

5749 Wildridge Road E

4 Beds 6 Baths 4,356 Sq.Ft. 0.43 Acres

Description

Views, Views, Views! A Colorado Craftsman home extensively remodeled in 2015 with the utmost attention to detail using high quality materials while all interior and exterior surfaces were touched in some way making this Wildridge home truly turn-key. Completely furnished by Slifer Designs, this mountain modern home has an open concept with gourmet kitchen, south facing light & main floor master. Featuring Italian Borghini Calcutta Marble and Waterworks fixtures. Click here: mls.5749wildridge.com

Share Property

Location

5749 Wildridge Road E, Avon, CO 81620

Status

Sold

Date Sold

January 21, 2020
Tom Dunn

Tom Dunn

TITLE

Lead Real Estate Advisor

Property Amenities

Interior
Laundry room Dryer, Washer
Fireplace Gas
Flooring Carpet, Stone, Tile, Wood
Total Bedrooms: 4
Half Bathrooms: 2
Three-Quarter Bathrooms: 1
Full Bathrooms: 3
Other Interior Features Fireplace - Gas, Multi-Level, Patio, Spa/Hot Tub, Vaulted Ceiling(s), Wired for Cable
Area & Lot
Lot Area 0.43 Acres
Living area 4,356 Sq.Ft.
MLS® ID 936476
Year Built 2005
View Description Mountain(s),Ski Slopes,South Facing,Trees/Woods,Valley
Type Residential
Status Sold
Date Sold January 21, 2020
Exterior
Stories 3
Air conditioning None
Heat type Natural Gas, Radiant
Garage Space 2
Sewer Sewer Connected
Other Exterior Features Stone, Other
Parking Other
Roof Shake
Utilities Cable Available, Electricity Available, Natural Gas Available, Phone Available, Sewer Available, Water Available
Finance
Sales Price $2,525,000
Real Estate Tax $7,074

Featured Properties

.

Exclusive Property Offerings

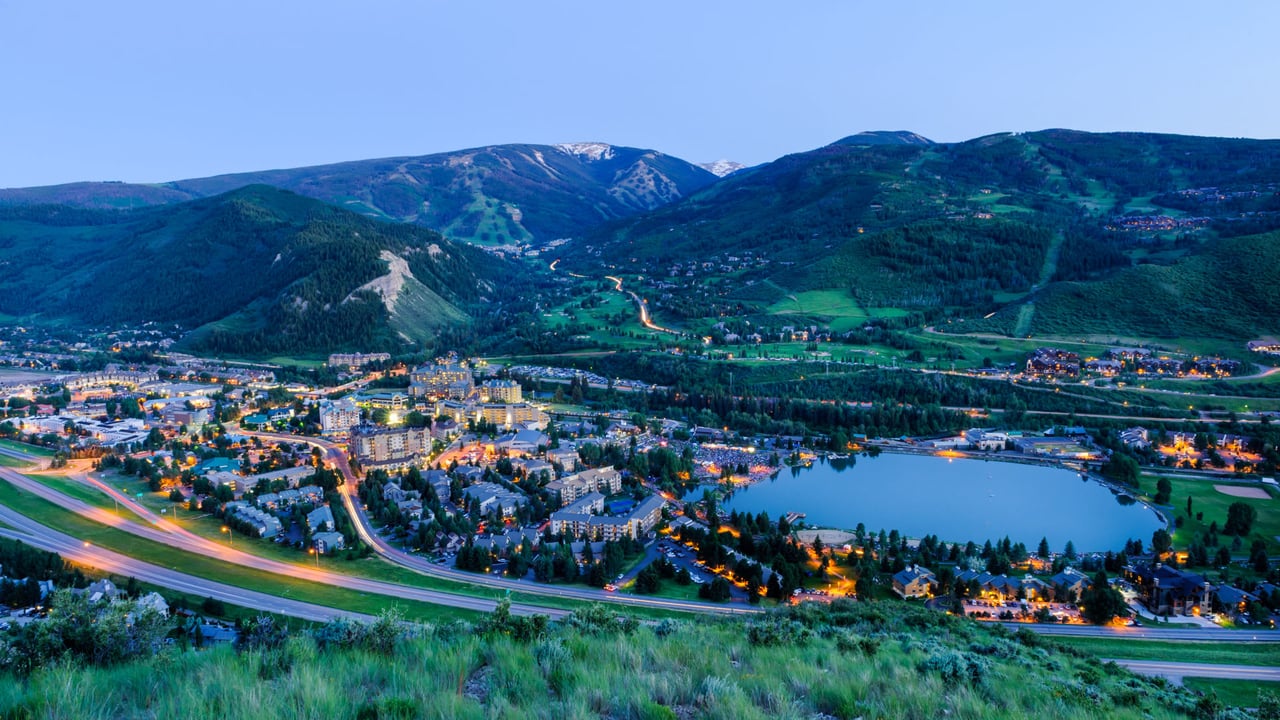
Avon and Wildridge

Avon, with just over 6,000 full-time residents, is best known as a gateway to the world-class Beaver Creek Resort.

Work With Us

Setting the highest standard for client satisfaction, Tom and his team not only helps their buyers and sellers achieve their real estate goals but provide them with a rewarding and enjoyable experience that turns many first-time connections into lifelong relationships.